Welcome to this charming 3-bed, 2-bath home with a spacious backyard that perfectly combines comfort, functionality, and outdoor space. Step inside to find a spacious living area with a dedicated dining room—perfect for hosting meals, gatherings, or simply enjoying dinners. The kitchen is well-appointed with ample counter space and cabinet storage, making it easy to prepare meals and stay organized. The cabinets are beautifully painted with a tiled backsplash underneath and stainless steel appliances. The primary bedroom includes an en-suite bathroom with dual vanities and tiled shower, while the additional bedrooms are generously sized and versatile. There is additional space in the oversized laundry room for an extra stand up freezer. Outside, enjoy a spacious backyard with endless potential while relaxing under a large covered porch.
Closed
Price Unknown
8619 Bell Brook Dr, Olive Branch, MS 38654
3beds
1,701sqft
Residential, Single Family Residence
Built in 1997
0.32 Acres Lot
$291,400 Zestimate®
$--/sqft
$1,998 Estimated rent
Home value
$291,400
$268,000 - $318,000
$1,998/mo
Zestimate® history
Owner options
List your home for rent
$1,998/mo
Rent Zestimate®
Find your next renter with Zillow Rental Manager. Plus, with online applications, you can quickly screen prospective tenants – for free.
$1,998/mo
Rent Zestimate®
Refinance and save
Refinancing to a lower rate could help reduce your monthly payments and save thousands over the life of the loan.
Explore your selling options
Work with a Zillow partner agent
Leverage their expertise and Zillow's premium Showcase listings to get your home seen by more buyers.
Get startedList with your own agent
Get your home in front of millions of buyers by listing it on Zillow.
Learn how to do itSell it yourself
Take full control of how buyers see your home on Zillow by listing For Sale by Owner (FSBO).
List your homeWhat's special
Oversized laundry roomLarge covered porchSpacious backyardAmple counter spaceTiled showerCabinet storageStainless steel appliances
Zillow last checked:
Listing updated:
Listed by:
Kelly L Powell 901-497-5192,
RE/MAX Realty Group
Bought with:
Sophie R Barron, S-61038
Turn Key Realty Group LLC
Source: MLS United,MLS#: 4124696
Facts & features
Interior
Bedrooms & bathrooms
- Bedrooms: 3
- Bathrooms: 2
- Full bathrooms: 2
Heating
- Natural Gas
Cooling
- Ceiling Fan(s), Central Air, Gas
Appliances
- Included: Dishwasher, Disposal, Electric Cooktop, Microwave, Stainless Steel Appliance(s)
- Laundry: Laundry Room
Features
- Ceiling Fan(s), Crown Molding, Double Vanity
- Flooring: Vinyl, Tile
- Doors: Dead Bolt Lock(s), Storm Door(s)
- Windows: Blinds
- Has fireplace: Yes
- Fireplace features: Gas Log, Living Room
Interior area
- Total structure area: 1,701
- Total interior livable area: 1,701 sqft
Property
Parking
- Total spaces: 2
- Parking features: Garage Door Opener, Garage Faces Front, Concrete
- Garage spaces: 2
Features
- Levels: One
- Stories: 1
- Patio & porch: Rear Porch
- Exterior features: Rain Gutters
- Fencing: Back Yard,Wood,Full,Fenced
Lot
- Size: 0.32 Acres
- Features: Front Yard, Many Trees
Details
- Additional structures: Shed(s)
- Parcel number: 2062090400007800
Construction
Type & style
- Home type: SingleFamily
- Architectural style: Traditional
- Property subtype: Residential, Single Family Residence
Materials
- Brick
- Foundation: Slab
- Roof: Architectural Shingles
Condition
- New construction: No
- Year built: 1997
Utilities & green energy
- Sewer: Public Sewer
- Water: Public
- Utilities for property: Electricity Connected, Natural Gas Connected, Sewer Connected, Water Connected
Community & HOA
Community
- Features: Curbs, Street Lights
- Security: Smoke Detector(s)
- Subdivision: Bell Ridge
HOA
- Has HOA: Yes
- Services included: Other
Location
- Region: Olive Branch
Financial & listing details
- Tax assessed value: $164,614
- Annual tax amount: $1,364
- Date on market: 9/5/2025
- Electric utility on property: Yes
Price history
| Date | Event | Price |
|---|---|---|
| 10/7/2025 | Sold | -- |
Source: MLS United #4124696 Report a problem | ||
| 9/8/2025 | Pending sale | $292,000$172/sqft |
Source: MLS United #4124696 Report a problem | ||
| 9/5/2025 | Listed for sale | $292,000$172/sqft |
Source: MLS United #4124696 Report a problem | ||
| 11/17/2020 | Sold | -- |
Source: MLS United #2331879 Report a problem | ||
| 4/24/2017 | Sold | -- |
Source: MLS United #2308721 Report a problem | ||
Public tax history
| Year | Property taxes | Tax assessment |
|---|---|---|
| 2025 | $1,606 +17.7% | $16,461 +35% |
| 2024 | $1,364 | $12,194 |
| 2023 | $1,364 | $12,194 |
| 2022 | $1,364 | $12,194 |
| 2021 | $1,364 +8.4% | $12,194 +6.8% |
| 2020 | $1,258 | $11,418 |
| 2019 | $1,258 | $11,418 |
| 2018 | $1,258 -17.6% | $11,418 +2.6% |
| 2017 | $1,526 | $11,126 -4.1% |
| 2016 | $1,526 -4.1% | $11,606 -44% |
| 2015 | $1,592 | $20,712 +78.5% |
| 2014 | $1,592 +3% | $11,606 |
| 2013 | $1,546 | $11,606 +0% |
| 2010 | -- | $11,605 |
| 2009 | -- | $11,605 |
| 2008 | -- | $11,605 |
Find assessor info on the county website
Neighborhood: 38654
Nearby homes
- $270,5003 bd-- ba940 sqft8607 Bell Brook Dr, Olive Branch, MS 38654Off Market
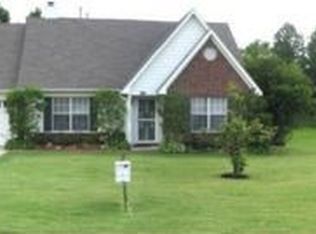
- $304,9003 bd-- ba1.8k sqft8637 Bell Brook Dr, Olive Branch, MS 38654Off Market
- $301,7003 bd-- ba1.9k sqft8636 Bell Brook Dr, Olive Branch, MS 38654Off Market
- $308,4003 bd-- ba1.6k sqft8649 Bell Brook Dr, Olive Branch, MS 38654Off Market
- $271,3003 bd-- ba1.6k sqft8610 Bell Brook Dr, Olive Branch, MS 38654Off Market
- $285,5003 bd-- ba1.6k sqft8589 Bell Brook Dr, Olive Branch, MS 38654Off Market
- $285,1003 bd-- ba1.7k sqft8598 Bell Brook Dr, Olive Branch, MS 38654Off Market
- $324,9004 bd2 ba1.9k sqft8675 Bell Ridge Dr, Olive Branch, MS 38654Off Market
Nearby schools
GreatSchools rating
- 7/10Chickasaw Elementary SchoolGrades: 2-3Distance: 2.1 mi
- 5/10Olive Branch Middle SchoolGrades: 6-8Distance: 2.2 mi
- 9/10Olive Branch High SchoolGrades: 9-12Distance: 1.8 mi
Schools provided by the listing agent
- Elementary: Olive Branch
- Middle: Olive Branch
- High: Olive Branch
Source: MLS United. This data may not be complete. We recommend contacting the local school district to confirm school assignments for this home.
Sell for more on Zillow
Get a Zillow Showcase℠ listing at no additional cost and you could sell for .
$291,400
2% more
+$5,828
With Zillow Showcase(estimated)
$297,228
Sell for more on Zillow
Get a Zillow Showcase℠ listing at no additional cost and you could sell for .
$291,400
2% more
+$5,828
With Zillow Showcase(estimated)
$297,228
- Mississippi
- DeSoto County
- Olive Branch
- 38654
- 8619 Bell Brook Dr
