Timeless character, generous living space, and an inviting corner-lot setting come together at 8619 Chesterfield Drive! Priced at $281,000, this classic brick home offers four bedrooms, beautiful hardwood floors, detailed crown molding, a formal living room, separate formal dining room, and an oversized family room centered around a brick fireplace. The spacious kitchen features abundant cabinetry, extensive counter space, a decorative tile backsplash, recessed lighting, and a sun-filled breakfast area. A downstairs bedroom with a generous walk-in closet, convenient indoor laundry, and a flexible upstairs bonus room add to the home's comfortable layout. Outside, mature shade trees surround a large brick patio, covered gathering area, and spacious lawn. A separate HVAC-equipped storage building with its own bathroom offers exceptional possibilities for a workshop, studio, hobby space, or climate-controlled storage. An additional storage shed provides even more room. Warm, welcoming, and wonderfully spacious—schedule your private showing today!
Pending
$281,000
8619 Chesterfield Dr, Southaven, MS 38671
4beds
2,695sqft
Residential, Single Family Residence
Built in 1968
0.44 Acres Lot
$274,100 Zestimate®
$104/sqft
$-- HOA
What's special
Flexible upstairs bonus roomAdditional storage shedInviting corner-lot settingLarge brick patioBeautiful hardwood floorsFour bedroomsSpacious lawn
- 31 days
- 2,359
- 135
Zillow last checked:
Listing updated:
Listed by:
Nancy Call 623-776-5561,
RE/MAX Realty Group 662-403-4200
Source: MLS United,MLS#: 4158207
Facts & features
Interior
Bedrooms & bathrooms
- Bedrooms: 4
- Bathrooms: 4
- Full bathrooms: 3
- 1/2 bathrooms: 1
Heating
- Central, Fireplace(s)
Cooling
- Ceiling Fan(s), Central Air, Electric
Appliances
- Included: Built-In Electric Range, Dishwasher, Free-Standing Electric Oven, Free-Standing Electric Range, Microwave, Self Cleaning Oven
- Laundry: Laundry Room
Features
- Ceiling Fan(s), Crown Molding, Eat-in Kitchen, Entrance Foyer, Granite Counters, High Speed Internet, Open Floorplan, Pantry, Primary Downstairs, Recessed Lighting, Walk-In Closet(s)
- Flooring: Combination, Hardwood, Tile
- Doors: Dead Bolt Lock(s)
- Windows: Screens, Shutters
- Has fireplace: Yes
- Fireplace features: Great Room, Wood Burning
Interior area
- Total structure area: 2,695
- Total interior livable area: 2,695 sqft
Video & virtual tour
Property
Parking
- Total spaces: 2
- Parking features: Attached, Carport, Driveway, Garage Faces Side, Concrete
- Has attached garage: Yes
- Carport spaces: 2
- Has uncovered spaces: Yes
Features
- Levels: Two
- Stories: 2
- Patio & porch: Front Porch, Patio, Other
- Exterior features: Covered Courtyard, Private Yard, Rain Gutters
- Fencing: Back Yard,Chain Link,Fenced
- Waterfront features: None
Lot
- Size: 0.44 Acres
- Dimensions: 160 x 120
- Features: City Lot, Corner Lot, Few Trees, Front Yard
Details
- Parcel number: 1086240200012200
Construction
Type & style
- Home type: SingleFamily
- Property subtype: Residential, Single Family Residence
Materials
- Brick
- Foundation: Slab
- Roof: Architectural Shingles
Condition
- New construction: No
- Year built: 1968
Utilities & green energy
- Sewer: Public Sewer
- Water: Public
- Utilities for property: Electricity Connected, Sewer Connected, Water Connected
Community & HOA
Community
- Features: Street Lights
- Security: Smoke Detector(s)
- Subdivision: Carriage Hills
HOA
- Has HOA: No
Location
- Region: Southaven
Financial & listing details
- Price per square foot: $104/sqft
- Tax assessed value: $129,448
- Annual tax amount: $668
- Date on market: 8/5/2026
- Electric utility on property: Yes
Estimated market value
$274,100
$260,000 - $288,000
$2,267/mo
Price history
| Date | Event | Price |
|---|---|---|
| 8/31/2026 | Pending sale | $281,000$104/sqft |
Source: MLS United #4158207 Report a problem | ||
| 8/5/2026 | Listed for sale | $281,000+87.5%$104/sqft |
Source: MLS United #4158207 Report a problem | ||
| 9/28/2013 | Listing removed | $149,900$56/sqft |
Source: Crye-Leike #285684 Report a problem | ||
| 9/8/2013 | Pending sale | $149,900$56/sqft |
Source: Crye-Leike #285684 Report a problem | ||
| 8/30/2013 | Sold | -- |
Source: Agent Provided Report a problem | ||
| 8/21/2013 | Listed for sale | $149,900$56/sqft |
Source: Crye-Leike #285684 Report a problem | ||
Public tax history
| Year | Property taxes | Tax assessment |
|---|---|---|
| 2025 | $668 -16.1% | $12,945 |
| 2024 | $796 | $12,945 |
| 2023 | $796 +2.1% | $12,945 |
| 2022 | $779 | $12,945 |
| 2021 | $779 | $12,945 |
| 2020 | $779 | $12,945 |
| 2019 | $779 | $12,945 |
| 2018 | $779 +6.5% | $12,945 +2.9% |
| 2017 | $732 | $12,584 |
| 2016 | $732 -59.2% | $12,584 -45.4% |
| 2015 | $1,792 -0.4% | $23,068 +83.3% |
| 2014 | $1,800 +146% | $12,584 |
| 2013 | $732 | $12,584 |
| 2010 | -- | $12,584 |
| 2009 | -- | $12,584 |
| 2008 | -- | $12,584 |
Find assessor info on the county website
Monthly payment
Est. payment
Payment breakdown
Explore the cost of this home by adjusting the details. Changes won't be saved.Climate risks
Neighborhood: 38671
Nearby schools
Schools provided by the listing agent
- Elementary: Southaven
- Middle: Southaven Middle
- High: Southaven
Source: MLS United. This data may not be complete. We recommend contacting the local school district to confirm school assignments for this home.
- $300,3005 bd3 ba2.6k sqft8604 Millbranch Rd, Southaven, MS 38671Off Market

- $229,3003 bd-- ba1.6k sqft8649 Chesterfield Dr, Southaven, MS 38671Off Market
- $20,000-- bd-- ba-- sqft8578 Millbranch Rd, Southaven, MS 38671Off Market
- $301,3004 bd4 ba3.7k sqft8595 Chesterfield Dr, Southaven, MS 38671Off Market
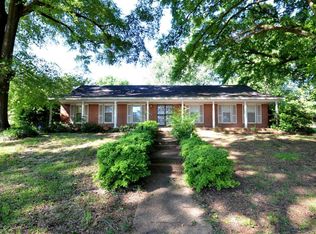
Similar homes
- $249,9004 bd3 ba1.5k sqft8432 Southernwood Cv, Southaven, MS 38671For Sale
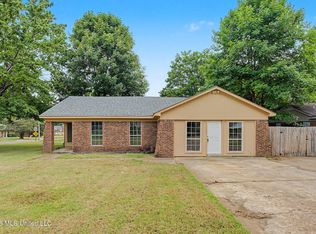 MLS ID #4157536, Terry Thomas, Burch Realty Group Hernando. MLS United
 - $254,9003 bd2 ba1.6k sqft539 Lake Shore Dr N, Southaven, MS 38671For Sale
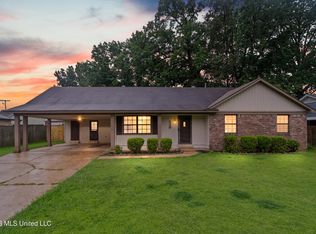 MLS ID #4153728, Kyle Kendall, RE/MAX Realty Group. MLS United
 - $285,0003 bd3 ba2k sqft1779 Pecan Meadows Dr, Southaven, MS 38671For Sale
 MLS ID #4150339, Marix Hughes, eXp Realty. MLS United
 - $285,0003 bd2 ba1.9k sqft5120 Pear Dr, Southaven, MS 38671For Sale
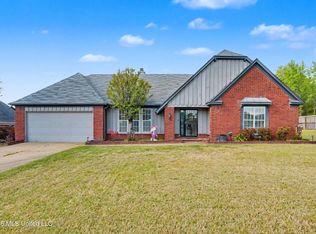 MLS ID #4145633, Taylor D Phillips, Burch Realty Group Hernando. MLS United
