If you’ve been searching for a property that offers both comfortable everyday living and the opportunity for extra income with no HOA, this one checks all the boxes.
Full of charm and ideally located near shopping, dining, and outdoor activities, this corner-lot home gives you the freedom and flexibility today’s buyers want. Inside, the split-level design creates two distinct living spaces, making it perfect for homeowners looking to offset their mortgage or accommodate extended family.
The main level features two spacious bedrooms and a bright, open layout that connects the family room, updated kitchen, and dining area which are ideal for both daily living and entertaining. Step out onto the deck and enjoy easy gatherings or quiet evenings at home.
Downstairs, the lower level opens up even more possibilities. With its own living area, third bedroom, and full bath, it’s perfectly suited for a private guest suite, long-term rental, or separate living quarters giving you the ability to live comfortably while generating additional income.
Major updates include a newer HVAC system (just 5 years old) and a roof less than 8 years old, offering peace of mind for years to come.
Closed
Zestimate®
$325,000
8619 Eaglewind Dr, Charlotte, NC 28212
3beds
1,788sqft
Single Family Residence
Built in 1977
0.33 Acres Lot
$325,000 Zestimate®
$182/sqft
$2,326 Estimated rent
Home value
$325,000
$306,000 - $345,000
$2,326/mo
Zestimate® history
Owner options
List your home for rent
$2,326/mo
Rent Zestimate®
Find your next renter with Zillow Rental Manager. Plus, with online applications, you can quickly screen prospective tenants – for free.
$2,326/mo
Rent Zestimate®
Refinance and save
$1,967/mo
Est. payment
Refinancing to a lower rate could help reduce your monthly payments and save thousands over the life of the loan.
$1,967/mo
Est. payment
Explore your selling options
Work with a Zillow partner agent
Leverage their expertise and Zillow's premium Showcase listings to get your home seen by more buyers.
Get startedList with your own agent
Get your home in front of millions of buyers by listing it on Zillow.
Learn how to do itSell it yourself
Take full control of how buyers see your home on Zillow by listing For Sale by Owner (FSBO).
List your homeWhat's special
Third bedroomFamily roomTwo spacious bedroomsCorner lotBright open layoutUpdated kitchen
Zillow last checked:
Listing updated:
Listed by:
Octavia Arthur ContactUs@ArthurRealtyLLC.com,
Arthur Realty LLC
Bought with:
Enrique Alzate
NorthGroup Real Estate LLC
Source: Canopy MLS as distributed by MLS GRID,MLS#: 4302900
Facts & features
Interior
Bedrooms & bathrooms
- Bedrooms: 3
- Bathrooms: 2
- Full bathrooms: 2
Primary bedroom
- Level: Upper
Bedroom s
- Level: Upper
Bedroom s
- Level: Basement
Bathroom full
- Level: Basement
Dining area
- Level: Upper
Flex space
- Level: Lower
Kitchen
- Level: Upper
Laundry
- Level: Lower
Living room
- Level: Upper
Heating
- Central
Cooling
- Ceiling Fan(s), Central Air
Appliances
- Included: Dishwasher, Disposal, Dryer, Electric Range, Exhaust Hood, Gas Water Heater
- Laundry: Electric Dryer Hookup, Lower Level, Washer Hookup
Features
- Attic Other, Open Floorplan, Storage
- Flooring: Carpet, Tile, Laminate
- Doors: French Doors, Storm Door(s)
- Windows: Insulated Windows, Window Treatments
- Has basement: No
- Attic: Other
Interior area
- Total structure area: 1,788
- Total interior livable area: 1,788 sqft
- Finished area above ground: 924
- Finished area below ground: 0
Property
Parking
- Parking features: Driveway
- Has uncovered spaces: Yes
Features
- Levels: Multi/Split
- Patio & porch: Deck
Lot
- Size: 0.33 Acres
- Features: Corner Lot
Details
- Parcel number: 16518203
- Zoning: N1-B
- Special conditions: Standard
Construction
Type & style
- Home type: SingleFamily
- Property subtype: Single Family Residence
Materials
- Brick Partial, Vinyl
- Foundation: Crawl Space
Condition
- New construction: No
- Year built: 1977
Utilities & green energy
- Sewer: Public Sewer
- Water: City
- Utilities for property: Cable Available, Electricity Connected, Phone Connected
Community & HOA
Community
- Features: Street Lights
- Security: Security System, Smoke Detector(s)
- Subdivision: Idlewild South
Location
- Region: Charlotte
Financial & listing details
- Price per square foot: $182/sqft
- Tax assessed value: $255,800
- Date on market: 10/4/2025
- Cumulative days on market: 214 days
- Listing terms: Cash,Conventional,FHA,VA Loan
- Electric utility on property: Yes
- Road surface type: Concrete, Paved
Price history
| Date | Event | Price |
|---|---|---|
| 7/20/2026 | Sold | $325,000$182/sqft |
Source:  Canopy MLS as distributed by MLS GRID #4302900 Report a problem Canopy MLS as distributed by MLS GRID #4302900 Report a problem | ||
| 5/14/2026 | Price change | $325,000-3.8%$182/sqft |
Source: Canopy MLS as distributed by MLS GRID #4302900 Report a problem | ||
| 5/6/2026 | Pending sale | $337,900$189/sqft |
Source: Canopy MLS as distributed by MLS GRID #4302900 Report a problem | ||
| 3/12/2026 | Price change | $337,900-2%$189/sqft |
Source: Canopy MLS as distributed by MLS GRID #4302900 Report a problem | ||
| 1/16/2026 | Price change | $344,900-1.4%$193/sqft |
Source: Canopy MLS as distributed by MLS GRID #4302900 Report a problem | ||
| 11/4/2025 | Price change | $349,900-1.4%$196/sqft |
Source: Canopy MLS as distributed by MLS GRID #4302900 Report a problem | ||
| 10/4/2025 | Listed for sale | $355,000+294.4%$199/sqft |
Source: Canopy MLS as distributed by MLS GRID #4302900 Report a problem | ||
| 12/19/1997 | Sold | $90,000$50/sqft |
Source: Public Record Report a problem | ||
Public tax history
| Year | Property taxes | Tax assessment |
|---|---|---|
| 2025 | -- | $255,800 |
| 2024 | -- | $255,800 |
| 2023 | -- | $255,800 +78.4% |
| 2022 | -- | $143,400 |
| 2021 | -- | $143,400 |
| 2020 | -- | $143,400 |
| 2019 | $783 +31.2% | $143,400 +79.7% |
| 2018 | $597 +4.7% | $79,800 |
| 2017 | $570 | $79,800 |
| 2016 | $570 | $79,800 |
| 2015 | $570 -0.8% | $79,800 -9.4% |
| 2014 | $574 | $88,100 |
| 2013 | -- | $88,100 |
| 2012 | -- | $88,100 |
| 2011 | -- | $88,100 +3.3% |
| 2010 | -- | $85,300 +1.9% |
| 2009 | -- | $83,700 |
| 2008 | -- | $83,700 |
| 2007 | -- | $83,700 |
| 2006 | -- | $83,700 |
| 2005 | -- | $83,700 |
| 2004 | -- | $83,700 |
| 2003 | -- | $83,700 |
| 2002 | -- | $83,700 |
| 2001 | -- | $83,700 |
| 2000 | -- | $83,700 |
Find assessor info on the county website
Neighborhood: Idlewild South
Nearby homes
- $257,7002 bd1 ba1.7k sqft3506 Piney Grove Rd, Charlotte, NC 28212Off Market
- $354,2004 bd3 ba2k sqft8627 Eaglewind Dr, Charlotte, NC 28212Off Market
- $365,0003 bd3 ba1.8k sqft8616 Longbriar Dr, Charlotte, NC 28212Sold
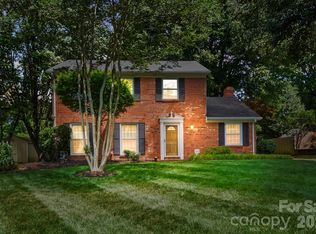
- $277,4003 bd1 ba1.3k sqft3512 Piney Grove Rd, Charlotte, NC 28212Off Market
- $304,6003 bd2 ba1.5k sqft3501 Piney Grove Rd, Charlotte, NC 28212Off Market
- $433,5004 bd2 ba2.2k sqft8608 Longbriar Dr, Charlotte, NC 28212Off Market
- $286,7003 bd1 ba1.5k sqft3509 Piney Grove Rd, Charlotte, NC 28212Off Market
- $296,0004 bd2 ba1.7k sqft3448 Piney Grove Rd, Charlotte, NC 28212Off Market
Nearby schools
GreatSchools rating
- 5/10Piney Grove ElementaryGrades: PK-5Distance: 0.2 mi
- 5/10Albemarle Road MiddleGrades: 6-8Distance: 1.6 mi
- 6/10David W Butler HighGrades: 9-12Distance: 4.4 mi
Get a cash offer in 3 minutes
Find out how much your home could sell for in as little as 3 minutes with a no-obligation cash offer.
Estimated market value
$325,000
Get a cash offer in 3 minutes
Find out how much your home could sell for in as little as 3 minutes with a no-obligation cash offer.
Estimated market value
$325,000
- North Carolina
- Mecklenburg County
- Charlotte
- 28212
- Idlewild South
- 8619 Eaglewind Dr
Nearby cities
Nearby neighborhoods
Nearby zip codes
Other Charlotte Topics
