From the moment you cross the threshold, the soaring two-story foyer sets a tone of elegance and light that defines this exceptional Birkdale residence. The home’s signature feature is a dramatic cascade of windows across the rear, bathing the living spaces in natural light and offering serene views of the parklike private backyard. The open-concept layout flows effortlessly from the two-story great room into the kitchen and formal dining room creating an airy, connected atmosphere that feels both grand and inviting.
Retreat to the first-floor primary suite, a sanctuary of convenience featuring a jetted garden tub, separate shower, double sinks and a spacious walk-in closet. Upstairs, the floor plan offers incredible versatility with three generous bedrooms—two of which include flexible bonus spaces perfect for a home office, fitness studio, or quiet reading nook. Storage is unparalleled, with a finished walk-in storage closet, a walk-in attic, and additional pull-down access to ensure a place for everything.
Outdoor living is just as thoughtful, featuring a screened porch with durable composite flooring and a new ceiling fan—the perfect spot to enjoy the breeze. Situated on a quiet cul-de-sac, the property backs directly to the golf course, providing a rare blend of golf-front living and lush privacy. Inside, you'll find a freshly painted interior, new LVP flooring, refinished hardwood in the dining room, and new carpet on the first floor. Major updates offer real peace of mind, including a 2015 roof, a new heat pump and air handler (2025), a new electric hot water tank (2024), new toilets (2024), and newly installed TAP insulation (2025). A two-car garage and Rachio irrigation system with a companion meter round out the package, keeping the lawn pristine with ease. This home is as functional as it is beautiful—more than just a floor plan, it's a lifestyle defined by light, space, and a truly premier location.
Sold for $489,900
$489,900
8619 Emerald Valley Cir, Chesterfield, VA 23832
4beds
2,416sqft
Single Family Residence
Built in 2000
0.28 Acres Lot
$489,200 Zestimate®
$203/sqft
$2,872 Estimated rent
Home value
$489,200
$465,000 - $514,000
$2,872/mo
Zestimate® history
Owner options
List your home for rent
$2,872/mo
Rent Zestimate®
Find your next renter with Zillow Rental Manager. Plus, with online applications, you can quickly screen prospective tenants – for free.
$2,872/mo
Rent Zestimate®
Refinance and save
$3,199/mo
Est. payment
Refinancing to a lower rate could help reduce your monthly payments and save thousands over the life of the loan.
$3,199/mo
Est. payment
Explore your selling options
Work with a Zillow partner agent
Leverage their expertise and Zillow's premium Showcase listings to get your home seen by more buyers.
Get startedList with your own agent
Get your home in front of millions of buyers by listing it on Zillow.
Learn how to do itSell it yourself
Take full control of how buyers see your home on Zillow by listing For Sale by Owner (FSBO).
List your homeWhat's special
Zillow last checked:
Listing updated:
Listed by:
Sherry Small (804)402-7769,
Compass
Bought with:
Iris Hernandez, 0225215165
United Real Estate Richmond
Source: CVRMLS,MLS#: 2614021 Originating MLS: Central Virginia Regional MLS
Originating MLS: Central Virginia Regional MLSFacts & features
Interior
Bedrooms & bathrooms
- Bedrooms: 4
- Bathrooms: 3
- Full bathrooms: 2
- 1/2 bathrooms: 1
Primary bedroom
- Description: Wall to wall carpet, CF with Light, Garden Tub-jet
- Level: First
- Dimensions: 18.1 x 12.11
Bedroom 2
- Description: Wall to wall carpet, Pull down attic entrance
- Level: Second
- Dimensions: 10.6 x 12.4
Bedroom 3
- Description: Walk in Closet. Additional office area!
- Level: Second
- Dimensions: 19.4 x 12.11
Bedroom 4
- Description: Additional sitting area! Walk in Closet
- Level: Second
- Dimensions: 15.5 x 20.0
Additional room
- Description: Breakfast Nook
- Level: First
- Dimensions: 10.2 x 12.5
Additional room
- Description: Screened Porch, CF with light - New!
- Level: First
- Dimensions: 14.3 x 14.7
Dining room
- Description: Hardwood flooring
- Level: First
- Dimensions: 10.10 x 12.8
Foyer
- Description: 2 Story, Hardwood flooring
- Level: First
- Dimensions: 8.5 x 17.0
Other
- Description: Tub & Shower
- Level: First
Other
- Description: Tub & Shower
- Level: Second
Half bath
- Level: First
Kitchen
- Description: Pantry, CF with light, double porcelain sink
- Level: First
- Dimensions: 9.0 x 11.9
Laundry
- Description: Washer/Dryer included
- Level: First
- Dimensions: 6.0 x 7.9
Living room
- Description: 2 Story, Gas FP, Wall to wall carpet
- Level: First
- Dimensions: 19.3 x 16.2
Heating
- Electric, Heat Pump, Natural Gas, Zoned
Cooling
- Heat Pump
Appliances
- Included: Dryer, Dishwasher, Electric Water Heater, Disposal, Refrigerator, Stove, Washer
Features
- Main Level Primary, Central Vacuum
- Flooring: Carpet, Vinyl, Wood
- Basement: Crawl Space
- Attic: Floored,Pull Down Stairs,Walk-In
- Number of fireplaces: 1
- Fireplace features: Gas
Interior area
- Total interior livable area: 2,416 sqft
- Finished area above ground: 2,416
- Finished area below ground: 0
Property
Parking
- Total spaces: 2
- Parking features: Attached, Driveway, Garage, Oversized, Paved
- Attached garage spaces: 2
- Has uncovered spaces: Yes
Features
- Levels: Two
- Stories: 2
- Patio & porch: Rear Porch, Screened
- Exterior features: Paved Driveway
- Pool features: None
- Fencing: Back Yard,Fenced
- Has view: Yes
- View description: Golf Course
Lot
- Size: 0.28 Acres
- Features: Cul-De-Sac
Details
- Parcel number: 726665024000000
- Zoning description: R9
Construction
Type & style
- Home type: SingleFamily
- Architectural style: Transitional
- Property subtype: Single Family Residence
Materials
- Drywall, Frame, Vinyl Siding
- Roof: Composition
Condition
- Resale
- New construction: No
- Year built: 2000
Utilities & green energy
- Sewer: Public Sewer
- Water: Public
Community & HOA
Community
- Features: Home Owners Association
- Subdivision: Birkdale
HOA
- Has HOA: Yes
- Services included: Common Areas
- HOA fee: $125 quarterly
Location
- Region: Chesterfield
Financial & listing details
- Price per square foot: $203/sqft
- Tax assessed value: $462,600
- Annual tax amount: $3,998
- Date on market: 9/5/2026
- Ownership: Individuals
- Ownership type: Sole Proprietor
Price history
| Date | Event | Price |
|---|---|---|
| 9/17/2026 | Sold | $489,900$203/sqft |
Source:  CVRMLS #2614021 Report a problem CVRMLS #2614021 Report a problem | ||
| 8/12/2026 | Pending sale | $489,900$203/sqft |
Source: CVRMLS #2614021 Report a problem | ||
| 8/1/2026 | Listed for sale | $489,900+144.3%$203/sqft |
Source: CVRMLS #2614021 Report a problem | ||
| 6/5/2000 | Sold | $200,500$83/sqft |
Source: Public Record Report a problem | ||
Public tax history
| Year | Property taxes | Tax assessment |
|---|---|---|
| 2025 | $3,999 +2.9% | $449,300 +4.1% |
| 2024 | $3,885 +4.9% | $431,700 +6.1% |
| 2023 | $3,703 +5.7% | $406,900 +6.9% |
| 2022 | $3,502 +5.8% | $380,600 +9.3% |
| 2021 | $3,309 +4.9% | $348,300 +4.9% |
| 2020 | $3,153 +2.6% | $331,900 +2.6% |
| 2019 | $3,072 -0.5% | $323,400 +1.2% |
| 2018 | $3,087 +7.1% | $319,700 +3.1% |
| 2017 | $2,882 | $310,000 +4.2% |
| 2016 | $2,882 +4.7% | $297,600 +4.8% |
| 2015 | $2,752 +5.2% | $284,100 +5.2% |
| 2014 | $2,617 | $270,000 +4.3% |
| 2013 | -- | $258,900 -4% |
| 2012 | -- | $269,700 -4.1% |
| 2011 | -- | $281,100 -4.2% |
| 2010 | -- | $293,500 -3.7% |
| 2009 | -- | $304,700 -8.1% |
| 2008 | -- | $331,400 +14.6% |
| 2007 | -- | $289,300 +28.3% |
| 2005 | -- | $225,500 +1.4% |
| 2004 | -- | $222,300 +1.4% |
| 2003 | -- | $219,300 +1.6% |
| 2002 | -- | $215,800 +9.2% |
| 2001 | -- | $197,700 |
Find assessor info on the county website
Neighborhood: 23832
Nearby homes
- $476,7004 bd3 ba2.2k sqft8624 Emerald Valley Cir, Chesterfield, VA 23832Off Market
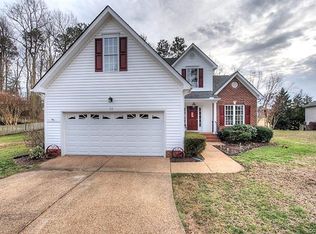
- $498,6003 bd3 ba2.2k sqft9400 Torrey Pines Cir, Chesterfield, VA 23832Off Market
- $466,2004 bd2 ba2.1k sqft8613 Emerald Valley Cir, Chesterfield, VA 23832Off Market
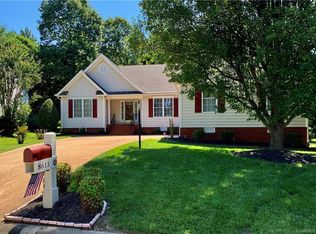
- $627,1005 bd2 ba3.6k sqft9401 Torrey Pines Cir, Chesterfield, VA 23832Off Market
- $486,8004 bd2 ba1.9k sqft8618 Emerald Valley Cir, Chesterfield, VA 23832Off Market
- $453,2004 bd2 ba2k sqft8607 Emerald Valley Cir, Chesterfield, VA 23832Off Market
- $496,5003 bd2 ba2.2k sqft8612 Emerald Valley Cir, Chesterfield, VA 23832Off Market
- $445,1004 bd2 ba2.1k sqft9412 Torrey Pines Cir, Chesterfield, VA 23832Off Market
Nearby schools
GreatSchools rating
- 8/10Spring Run Elementary SchoolGrades: PK-5Distance: 0.7 mi
- 5/10Bailey Bridge Middle SchoolGrades: 6-8Distance: 3 mi
- 4/10Manchester High SchoolGrades: 9-12Distance: 2.6 mi
Schools provided by the listing agent
- Elementary: Spring Run
- Middle: Bailey Bridge
- High: Manchester
Source: CVRMLS. This data may not be complete. We recommend contacting the local school district to confirm school assignments for this home.
Get a cash offer in 3 minutes
Find out how much your home could sell for in as little as 3 minutes with a no-obligation cash offer.
Estimated market value
$489,200
Get a cash offer in 3 minutes
Find out how much your home could sell for in as little as 3 minutes with a no-obligation cash offer.
Estimated market value
$489,200
- Virginia
- Chesterfield County
- Chesterfield
- 23832
- 8619 Emerald Valley Cir
