Skip main navigation
Sold
  • $299,000

    8619 Hopewell Ct, Camby, IN 46113

    4beds
    2,889sqft
    Residential, Single Family Residence
    Built in 2007
    6,969.6 Square Feet Lot
    $306,500 Zestimate®
    $103/sqft
    $2,365 Estimated rent

    Home value

    $306,500

    $279,000 - $337,000

    $2,365/mo

    Zestimate® history
    Loading
    Loading...

    Owner options

    List your home for rent

    $2,365/mo

    Rent Zestimate®

    Find your next renter with Zillow Rental Manager. Plus, with online applications, you can quickly screen prospective tenants – for free.

    Learn more

    $2,365/mo

    Rent Zestimate®

    Refinance and save

    $2,229/mo

    Est. payment

    Refinancing to a lower rate could help reduce your monthly payments and save thousands over the life of the loan.

    See today's rates

    $2,229/mo

    Est. payment

    Explore your selling options

    Work with a Zillow partner agent

    Leverage their expertise and Zillow's premium Showcase listings to get your home seen by more buyers.

    Get started

    List with your own agent

    Get your home in front of millions of buyers by listing it on Zillow.

    Learn how to do it

    Sell it yourself

    Take full control of how buyers see your home on Zillow by listing For Sale by Owner (FSBO).

    List your home

    What's special

    Peaceful settingLarge patioSpacious layoutQuiet cul-de-sacFresh paintPrivacy-fenced backyardNewer hvac system
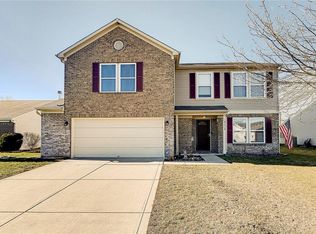
    This immaculate 4-bedroom, 2.5-bath, 2,889 sq. ft. two-story home is nestled in a quiet cul-de-sac, offering both privacy and a peaceful setting. The home has been extensively updated with fresh paint and brand-new flooring throughout, giving it a bright and modern feel. It features a new roof and a newer HVAC system, providing peace of mind and energy efficiency. The bathrooms have been completely renovated with new vanities, sinks, and toilets, and all exterior and bedroom doors have been replaced for added style and security. The spacious 2-car garage offers ample room for vehicles, storage, or hobbies. Outside, the privacy-fenced backyard with a large patio provides the perfect spot for relaxing or entertaining. Meticulously maintained and move-in ready, this home offers a like-new experience with a spacious layout ideal for making lasting memories. Schedule your showing today to see everything this beautiful home has to offer!

    Zillow last checked:

    Listing updated:

    Listing Provided by:

    Colleen Gordon 317-501-6493,

    CENTURY 21 Scheetz

    Bought with:

    Jeneene West

    Jeneene West Realty, LLC

    Source: MIBOR as distributed by MLS GRID,MLS#: 22016987MLS Logo

    Facts & features

    Interior

    Bedrooms & bathrooms
    • Bedrooms: 4
    • Bathrooms: 3
    • Full bathrooms: 2
    • 1/2 bathrooms: 1
    • Main level bathrooms: 1
    Primary bedroom
    • Features: Carpet
    • Level: Upper
    • Area: 320 Square Feet
    • Dimensions: 20x16
    Bedroom 2
    • Features: Carpet
    • Level: Upper
    • Area: 143 Square Feet
    • Dimensions: 13x11
    Bedroom 3
    • Features: Carpet
    • Level: Upper
    • Area: 143 Square Feet
    • Dimensions: 13x11
    Bedroom 4
    • Features: Carpet
    • Level: Upper
    • Area: 154 Square Feet
    • Dimensions: 14x11
    Family room
    • Features: Laminate Hardwood
    • Level: Main
    • Area: 396 Square Feet
    • Dimensions: 22x18
    Kitchen
    • Features: Vinyl
    • Level: Main
    • Area: 528 Square Feet
    • Dimensions: 24x22
    Laundry
    • Features: Laminate
    • Level: Main
    • Area: 80 Square Feet
    • Dimensions: 10x8
    Living room
    • Features: Laminate Hardwood
    • Level: Main
    • Area: 360 Square Feet
    • Dimensions: 20x18
    Loft
    • Features: Carpet
    • Level: Upper
    • Area: 252 Square Feet
    • Dimensions: 18x14
    Heating
    • Forced Air
    Cooling
    • Has cooling: Yes
    Appliances
    • Included: Electric Cooktop, Dishwasher, Electric Water Heater, Disposal, Kitchen Exhaust, MicroHood, Electric Oven, Refrigerator, Water Heater
    • Laundry: Main Level
    Features
    • Attic Access, Ceiling Fan(s), High Speed Internet, Eat-in Kitchen, Pantry, Walk-In Closet(s)
    • Windows: Screens Some, Windows Vinyl, Wood Work Painted
    • Has basement: No
    • Attic: Access Only
    • Number of fireplaces: 1
    • Fireplace features: Living Room, Wood Burning
    Interior area
    • Total structure area: 2,889
    • Total interior livable area: 2,889 sqft

    Property

    Parking
    • Total spaces: 2
    • Parking features: Attached
    • Attached garage spaces: 2
    • Details: Garage Parking Other(Finished Garage)
    Features
    • Levels: Two
    • Stories: 2
    • Patio & porch: Covered, Patio
    • Fencing: Fenced,Fence Full Rear
    Lot
    • Size: 6,969 sqft
    • Features: Cul-De-Sac
    Details
    • Parcel number: 491321110035000200
    • Horse amenities: None

    Construction

    Type & style
    • Home type: SingleFamily
    • Architectural style: Traditional
    • Property subtype: Residential, Single Family Residence
    Materials
    • Brick, Vinyl Siding
    • Foundation: Slab
    Condition
    • Updated/Remodeled
    • New construction: No
    • Year built: 2007

    Utilities & green energy

    • Electric: 200+ Amp Service
    • Water: Municipal/City

    Community & neighborhood

    Location
    • Region: Camby
    • Subdivision: Northfield At Heartland Crossing

    HOA & financial

    HOA
    • Has HOA: Yes
    • HOA fee: $365 annually
    • Association phone: 317-856-3423

    Price history

    DateEventPrice
    2/19/2025Sold$299,000-1.9%$103/sqft
    Source: MIBOR as distributed by MLS GRID #22016987 Report a problem
    1/24/2025Pending sale$304,900$106/sqft
    Source: MIBOR as distributed by MLS GRID #22016987 Report a problem
    1/8/2025Listed for sale$304,900+22%$106/sqft
    Source: MIBOR as distributed by MLS GRID #22016987 Report a problem
    11/1/2024Sold$250,000$87/sqft
    Source: MIBOR as distributed by MLS GRID #22007067 Report a problem
    10/19/2024Pending sale$250,000$87/sqft
    Source: MIBOR as distributed by MLS GRID #22007067 Report a problem
    10/17/2024Listed for sale$250,000+57.7%$87/sqft
    Source: MIBOR as distributed by MLS GRID #22007067 Report a problem
    11/22/2017Sold$158,500-7.3%$55/sqft
    Source: MIBOR as distributed by MLS GRID #21504363 Report a problem
    2/6/2015Listing removed$171,000$59/sqft
    Source: F.C. Tucker Company, Inc. #21323754 Report a problem
    8/11/2014Price change$171,000-2.6%$59/sqft
    Source: Keller Williams Indy South #21305953 Report a problem
    7/26/2014Listed for sale$175,500$61/sqft
    Source: Keller Williams Indy South #21305953 Report a problem

    Public tax history

    YearProperty taxesTax assessment
    2025$3,564 +8.7%$314,000 -0.9%
    2024$3,279 +10%$317,000 +8%
    2023$2,982 +31.1%$293,500 +11%
    2022$2,275 -0.3%$264,300 +33.1%
    2021$2,282 +6.1%$198,600 -1%
    2020$2,152 +8.7%$200,600 +6.5%
    2019$1,979 +2.5%$188,300 +7.2%
    2018$1,930 -9.7%$175,600 +4.4%
    2017$2,137 +13.6%$168,200 +3.1%
    2016$1,881 +12.8%$163,200 +9.2%
    2014$1,669 +17.3%$149,500 +1.2%
    2013$1,423 $147,800 +3.9%
    2012$1,423 $142,300 -1.2%
    2011-- $144,100 +4.6%
    2010$1,377 -5.6%$137,700 -5.6%
    2009$1,458 $145,800 +72800%
    2007-- $200

    Find assessor info on the county website

    Neighborhood: 46113

    Nearby schools

    GreatSchools rating
    Get a cash offer in 3 minutes
    Find out how much your home could sell for in as little as 3 minutes with a no-obligation cash offer.
    Estimated market value
    $306,500
    Get a cash offer in 3 minutes
    Find out how much your home could sell for in as little as 3 minutes with a no-obligation cash offer.
    Estimated market value
    $306,500