Skip main navigation
Sold
  • $360,000

    8619 N Curtis Ave, Portland, OR 97217

    2beds
    1,019sqft
    Residential, Condominium, Townhouse
    Built in 2024
    -- sqft lot
    $358,700 Zestimate®
    $353/sqft
    $2,346 Estimated rent

    Home value

    $358,700

    $330,000 - $391,000

    $2,346/mo

    Zestimate® history
    Loading
    Loading...

    Owner options

    List your home for rent

    $2,346/mo

    Rent Zestimate®

    Find your next renter with Zillow Rental Manager. Plus, with online applications, you can quickly screen prospective tenants – for free.

    Learn more

    $2,346/mo

    Rent Zestimate®

    Refinance and save

    $2,320/mo

    Est. payment

    Refinancing to a lower rate could help reduce your monthly payments and save thousands over the life of the loan.

    See today's rates

    $2,320/mo

    Est. payment

    Explore your selling options

    Work with a Zillow partner agent

    Leverage their expertise and Zillow's premium Showcase listings to get your home seen by more buyers.

    Get started

    List with your own agent

    Get your home in front of millions of buyers by listing it on Zillow.

    Learn how to do it

    Sell it yourself

    Take full control of how buyers see your home on Zillow by listing For Sale by Owner (FSBO).

    List your home

    What's special

    Stylish lightingSleek fixturesDesigner tonesPrivate fully fenced yardHigh-end finishesExpansive windowsSleek kitchen
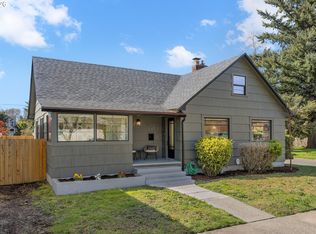
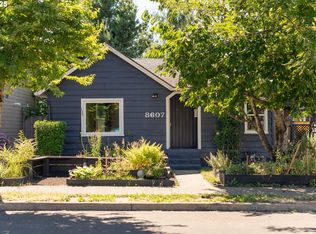
    Vibrant Kenton location meets elevated design with modern architecture and craftsman touches! Impeccably designed, find neutral tones across this flowing floor plan boasting expansive windows for a light and bright feel. High-end finishes grace each space, with a sleek kitchen featuring custom built cabinetry, quartz counters, extensive tile backsplash and upgraded SS appliance package. Sleek fixtures with stylish lighting and designer tones finish out this custom, 2 bed 2.5 bath interior! Back yard features a private fully fenced yard. 94 Bike Score puts you in the hub of Kenton great restaurants, shops + coffee! Enjoy low HOA dues + a 1-yr builder warranty from a local boutique builder! (List price is subject to the buyer qualifying for the Portland Housing Bureau - System Development Charge exemption program to promote affordable housing in Portland, call for more info). Seller contributions are negotiable, contact LA for more info.

    Zillow last checked:

    Listing updated:

    Listed by:

    Erik Kazakov neportland@johnlscott.com,

    John L. Scott Portland Central

    Bought with:

    Yoko Tsutsumi, 201249278

    Keller Williams Sunset Corridor

    Source: RMLS (OR),MLS#: 24394337MLS Logo

    Facts & features

    Interior

    Bedrooms & bathrooms
    • Bedrooms: 2
    • Bathrooms: 3
    • Full bathrooms: 2
    • Partial bathrooms: 1
    • Main level bathrooms: 1
    Primary bedroom
    • Features: Bathtub With Shower, Ensuite, Vaulted Ceiling, Wallto Wall Carpet
    • Level: Upper
    Bedroom 2
    • Features: Vaulted Ceiling, Walkin Closet, Walkin Shower, Wallto Wall Carpet
    • Level: Upper
    Dining room
    • Features: Engineered Hardwood, High Ceilings
    • Level: Main
    Kitchen
    • Features: Dishwasher, Disposal, Eat Bar, Kitchen Dining Room Combo, Microwave, E N E R G Y S T A R Qualified Appliances, Engineered Hardwood, High Ceilings, Plumbed For Ice Maker, Quartz
    • Level: Main
    • Area: 88
    • Width: 8
    Living room
    • Features: Sliding Doors, Engineered Hardwood, High Ceilings
    • Level: Main
    • Area: 165
    • Dimensions: 15 x 11
    Heating
    • Mini Split
    Cooling
    • Has cooling: Yes
    Appliances
    • Included: Dishwasher, Disposal, ENERGY STAR Qualified Appliances, Free-Standing Range, Microwave, Plumbed For Ice Maker, Range Hood, Electric Water Heater, ENERGY STAR Qualified Water Heater
    • Laundry: Hookup Available, Laundry Room
    Features
    • High Ceilings, Quartz, Vaulted Ceiling(s), Closet, Walk-In Closet(s), Walkin Shower, Eat Bar, Kitchen Dining Room Combo, Bathtub With Shower, Tile
    • Flooring: Engineered Hardwood, Tile, Wall to Wall Carpet
    • Doors: Sliding Doors
    • Windows: Double Pane Windows, Vinyl Frames
    • Basement: Crawl Space
    Interior area
    • Total structure area: 1,019
    • Total interior livable area: 1,019 sqft

    Property

    Parking
    • Parking features: On Street
    • Has uncovered spaces: Yes
    Accessibility
    • Accessibility features: Minimal Steps, Walkin Shower, Accessibility
    Features
    • Stories: 2
    • Patio & porch: Patio
    • Exterior features: Yard
    • Fencing: Fenced
    • Has view: Yes
    • View description: Seasonal
    Lot
    • Features: Level
    Details
    • Parcel number: R241799

    Construction

    Type & style
    • Home type: Townhouse
    • Architectural style: Farmhouse
    • Property subtype: Residential, Condominium, Townhouse
    Materials
    • Cement Siding, Wood Siding
    • Foundation: Concrete Perimeter
    • Roof: Composition
    Condition
    • New Construction
    • New construction: Yes
    • Year built: 2024
    Details
    • Warranty included: Yes

    Utilities & green energy

    • Sewer: Public Sewer
    • Water: Public
    Green energy
    • Water conservation: Dual Flush Toilet

    Community & neighborhood

    Location
    • Region: Portland

    HOA & financial

    HOA
    • Has HOA: Yes
    • HOA fee: $125 monthly
    • Amenities included: Insurance

    Other

    Other facts
    • Listing terms: Cash,Conventional,FHA,VA Loan
    • Road surface type: Paved

    Price history

    DateEventPrice
    1/13/2025Sold$360,000-2.4%$353/sqft
    Source: RMLS (OR) #24394337 Report a problem
    12/3/2024Pending sale$369,000$362/sqft
    Source: RMLS (OR) #24394337 Report a problem
    11/30/2024Listed for sale$369,000$362/sqft
    Source: RMLS (OR) #24394337 Report a problem
    11/23/2024Pending sale$369,000$362/sqft
    Source: RMLS (OR) #24394337 Report a problem
    10/30/2024Price change$369,000-1.6%$362/sqft
    Source: RMLS (OR) #24394337 Report a problem
    10/16/2024Listed for sale$375,000+1.4%$368/sqft
    Source: RMLS (OR) #24394337 Report a problem
    10/14/2024Listing removed$370,000$363/sqft
    Source: John L Scott Real Estate #24531014 Report a problem
    10/3/2024Price change$370,000-2.4%$363/sqft
    Source: John L Scott Real Estate #24531014 Report a problem
    9/18/2024Listed for sale$379,000-1.6%$372/sqft
    Source: John L Scott Real Estate #24531014 Report a problem
    9/15/2024Listing removed$385,000$378/sqft
    Source: John L Scott Real Estate #24548214 Report a problem
    8/29/2024Price change$385,000-1%$378/sqft
    Source: John L Scott Real Estate #24548214 Report a problem
    8/15/2024Price change$389,000-0.3%$382/sqft
    Source: John L Scott Real Estate #24548214 Report a problem
    7/24/2024Price change$390,000-53%$383/sqft
    Source: John L Scott Real Estate #24548214 Report a problem
    6/1/2024Listed for sale$830,000$815/sqft
    Source: John L Scott Real Estate #24167467 Report a problem

    Public tax history

    Tax history is unavailable.

    Neighborhood: Kenton

    Nearby schools

    GreatSchools rating
    Schools provided by the listing agent
    • Elementary: Peninsula
    • Middle: Ockley Green
    • High: Roosevelt

    Source: RMLS (OR). This data may not be complete. We recommend contacting the local school district to confirm school assignments for this home.

    Get a cash offer in 3 minutes
    Find out how much your home could sell for in as little as 3 minutes with a no-obligation cash offer.
    Estimated market value
    $358,700
    Get a cash offer in 3 minutes
    Find out how much your home could sell for in as little as 3 minutes with a no-obligation cash offer.
    Estimated market value
    $358,700