Discover your dream home in this meticulously updated 4-bedroom, 2 full and 2 half-bathroom sanctuary, nestled in the heart of the highly desirable Oaks of Northbrook. One of the largest homes in the neighborhood, this two-story gem blends modern elegance with timeless comfort, offering an ideal haven for families seeking space, style, and convenience.
Unleash your inner chef in the stunning, fully remodeled kitchen, a culinary masterpiece featuring two spacious pantries with pull-out drawers. Don't miss the fact that these are custom cabinets, crafted for maximum organization, and sleek finishes that elevate both form and function. The open-concept living room, with its refreshed staircase and warm ambiance, flows seamlessly, creating an inviting space for cozy family nights or lively gatherings with friends.
Gleaming hardwood floors grace the kitchen, adding a touch of sophistication, while the expansive back patio beckons for al fresco dining, weekend barbecues, or tranquil evenings under the stars. This outdoor oasis is perfect for creating lasting memories with loved ones.
The basement adds more than 500 square feet of living space, including a half-bathroom dedicated to the extra living space. Convert this area to a game room or a non-conforming fifth bedroom for guests!
Just steps from the sparkling neighborhood pool and less than a mile from the award-winning Liberty Public Schools, this home offers unparalleled access to recreation and education. Embrace a lifestyle where convenience meets community in a neighborhood designed for connection and comfort.
Don’t let this move-in-ready masterpiece slip away—schedule a tour today and step into the home where your next chapter begins!
Sold
Price Unknown
8619 NE 75th Ter, Kansas City, MO 64158
4beds
3,205sqft
Single Family Residence
Built in 2003
8,712 Square Feet Lot
$378,900 Zestimate®
$--/sqft
$3,239 Estimated rent
Home value
$378,900
$341,000 - $421,000
$3,239/mo
Zestimate® history
Owner options
List your home for rent
$3,239/mo
Rent Zestimate®
Find your next renter with Zillow Rental Manager. Plus, with online applications, you can quickly screen prospective tenants – for free.
$3,239/mo
Rent Zestimate®
Refinance and save
$350/mo
Est. payment
Refinancing to a lower rate could help reduce your monthly payments and save thousands over the life of the loan.
$350/mo
Est. payment
Explore your selling options
Work with a Zillow partner agent
Leverage their expertise and Zillow's premium Showcase listings to get your home seen by more buyers.
Get startedList with your own agent
Get your home in front of millions of buyers by listing it on Zillow.
Learn how to do itSell it yourself
Take full control of how buyers see your home on Zillow by listing For Sale by Owner (FSBO).
List your homeWhat's special
Zillow last checked:
Listing updated:
Listed by:
Jaylenn Wong 626-226-6611,
Platinum Realty LLC
Bought with:
Jaylenn Wong, 2021020794
Platinum Realty LLC
Source: Heartland MLS as distributed by MLS GRID,MLS#: 2553628
Facts & features
Interior
Bedrooms & bathrooms
- Bedrooms: 4
- Bathrooms: 4
- Full bathrooms: 2
- 1/2 bathrooms: 2
Primary bedroom
- Features: Ceiling Fan(s)
- Level: Second
- Area: 256 Square Feet
- Dimensions: 16 x 16
Bedroom
- Features: Carpet
- Level: Basement
- Area: 208 Square Feet
- Dimensions: 13 x 16
Bedroom 2
- Features: Ceiling Fan(s)
- Level: Second
- Area: 143 Square Feet
- Dimensions: 13 x 11
Bedroom 3
- Features: Ceiling Fan(s)
- Level: Second
- Area: 121 Square Feet
- Dimensions: 11 x 11
Bedroom 4
- Features: Ceiling Fan(s)
- Level: Second
- Area: 132 Square Feet
- Dimensions: 11 x 12
Family room
- Features: Ceiling Fan(s), Fireplace
- Level: First
- Area: 208 Square Feet
- Dimensions: 16 x 13
Family room
- Level: Basement
- Area: 209 Square Feet
- Dimensions: 19 x 11
Kitchen
- Features: Kitchen Island, Pantry, Wood Floor
- Level: First
- Area: 280 Square Feet
- Dimensions: 20 x 14
Laundry
- Level: First
- Area: 56 Square Feet
- Dimensions: 8 x 7
Living room
- Features: Ceiling Fan(s)
- Level: First
- Area: 300 Square Feet
- Dimensions: 20 x 15
Heating
- Forced Air
Cooling
- Electric
Appliances
- Included: Dishwasher, Disposal, Microwave, Free-Standing Electric Oven
- Laundry: Main Level
Features
- Ceiling Fan(s), Kitchen Island, Pantry, Vaulted Ceiling(s), Walk-In Closet(s)
- Flooring: Carpet, Wood
- Basement: Daylight,Finished
- Number of fireplaces: 1
- Fireplace features: Family Room
Interior area
- Total structure area: 3,205
- Total interior livable area: 3,205 sqft
- Finished area above ground: 2,644
- Finished area below ground: 561
Property
Parking
- Total spaces: 2
- Parking features: Attached
- Attached garage spaces: 2
Features
- Patio & porch: Deck, Patio
- Fencing: Wood
Lot
- Size: 8,712 Square Feet
- Dimensions: 73 x 120
- Features: Level
Details
- Parcel number: 145120011029.00
Construction
Type & style
- Home type: SingleFamily
- Architectural style: Traditional
- Property subtype: Single Family Residence
Materials
- Board & Batten Siding
- Roof: Composition
Condition
- Year built: 2003
Utilities & green energy
- Sewer: Public Sewer
- Water: Public
Community & HOA
Community
- Security: Security System
- Subdivision: Oaks Of North Brook
HOA
- Has HOA: Yes
- Amenities included: Play Area, Pool
- HOA fee: $350 annually
Location
- Region: Kansas City
Financial & listing details
- Tax assessed value: $60,670
- Annual tax amount: $4,418
- Date on market: 6/5/2025
- Listing terms: Cash,Conventional,FHA,VA Loan
- Ownership: Private
Price history
| Date | Event | Price |
|---|---|---|
| 8/14/2025 | Sold | -- |
Source:  Heartland MLS as distributed by MLS GRID #2553628 Report a problem Heartland MLS as distributed by MLS GRID #2553628 Report a problem | ||
| 7/29/2025 | Pending sale | $400,000$125/sqft |
Source: Heartland MLS as distributed by MLS GRID #2553628 Report a problem | ||
| 7/18/2025 | Price change | $400,000-1.5%$125/sqft |
Source: Heartland MLS as distributed by MLS GRID #2553628 Report a problem | ||
| 7/10/2025 | Price change | $406,000-1%$127/sqft |
Source: Heartland MLS as distributed by MLS GRID #2553628 Report a problem | ||
| 6/16/2025 | Listed for sale | $410,000$128/sqft |
Source: Heartland MLS as distributed by MLS GRID #2553628 Report a problem | ||
| 6/13/2025 | Pending sale | $410,000$128/sqft |
Source: Heartland MLS as distributed by MLS GRID #2553628 Report a problem | ||
| 6/5/2025 | Listed for sale | $410,000-4.7%$128/sqft |
Source: Heartland MLS as distributed by MLS GRID #2553628 Report a problem | ||
| 6/3/2025 | Listing removed | $430,000$134/sqft |
Source: Heartland MLS as distributed by MLS GRID #2550643 Report a problem | ||
| 5/19/2025 | Listed for sale | $430,000+127.5%$134/sqft |
Source: Heartland MLS as distributed by MLS GRID #2550643 Report a problem | ||
| 11/25/2013 | Sold | -- |
Source: Heartland MLS as distributed by MLS GRID #1855184 Report a problem | ||
| 4/1/2011 | Listing removed | $189,000$59/sqft |
Source: Reece and Nichols Realtors #1713057 Report a problem | ||
| 2/23/2011 | Price change | $189,000-3.1%$59/sqft |
Source: Reece and Nichols Realtors #1713057 Report a problem | ||
| 2/14/2011 | Listed for sale | $195,000-7.1%$61/sqft |
Source: Reece and Nichols Realtors #1713057 Report a problem | ||
| 10/22/2010 | Listing removed | $209,950$66/sqft |
Source: Realty Executives Area Realtors #1649322 Report a problem | ||
| 9/26/2010 | Listed for sale | $209,950$66/sqft |
Source: Realty Executives Area Realtors #1649322 Report a problem | ||
| 8/7/2010 | Listing removed | $209,950$66/sqft |
Source: Realty Executives Area Realtors #1649322 Report a problem | ||
| 8/6/2010 | Listed for sale | $209,950+0%$66/sqft |
Source: Realty Executives Area Realtors #1649322 Report a problem | ||
| 5/8/2010 | Listing removed | $209,900$65/sqft |
Source: Realty Executives #1649322 Report a problem | ||
| 1/14/2010 | Listed for sale | $209,900$65/sqft |
Source: Realty Executives Area RE #1649322 Report a problem | ||
| 1/22/2004 | Sold | -- |
Source: Agent Provided Report a problem | ||
Public tax history
| Year | Property taxes | Tax assessment |
|---|---|---|
| 2025 | $4,807 +8.8% | $60,670 +14.9% |
| 2024 | $4,418 -0.9% | $52,800 |
| 2023 | $4,457 +15.9% | $52,800 +19.7% |
| 2022 | $3,847 -0.4% | $44,100 |
| 2021 | $3,864 +7.8% | $44,100 +13.6% |
| 2020 | $3,584 | $38,820 +0% |
| 2019 | $3,584 +1.8% | $38,817 +8.2% |
| 2018 | $3,522 +8.4% | $35,870 |
| 2017 | $3,250 | $35,870 |
| 2016 | $3,250 | $35,870 |
| 2015 | $3,250 +0.1% | $35,870 |
| 2014 | $3,247 | $35,870 |
| 2013 | -- | $35,870 |
| 2012 | -- | $35,870 |
| 2011 | -- | $35,870 -8.4% |
| 2010 | -- | $39,160 |
| 2009 | -- | $39,160 -1.1% |
| 2007 | -- | $39,610 +3% |
| 2006 | -- | $38,450 |
Find assessor info on the county website
Neighborhood: Shoal Creek
Nearby homes
- $401,7004 bd2 ba1.9k sqft8623 NE 75th Ter, Kansas City, MO 64158Off Market
- $358,9003 bd3 ba1.4k sqft8615 NE 75th Ter, Kansas City, MO 64158Off Market

- $366,9004 bd2 ba1.5k sqft7523 N McKinley Ave, Kansas City, MO 64158Off Market
- $366,7004 bd3 ba2.1k sqft8627 NE 75th Ter, Kansas City, MO 64158Off Market
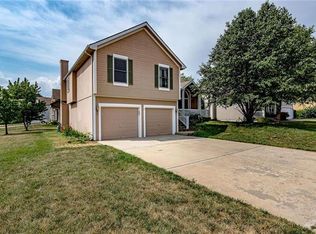
- $--3 bd2 ba1.6k sqft8609 NE 75th Ter, Kansas City, MO 64158Sold
- $--4 bd3 ba2.1k sqft7519 N McKinley Ave, Kansas City, MO 64158Sold
- $389,0004 bd3 ba1.9k sqft7520 N McKinley Ct, Kansas City, MO 64158Off Market
- $400,3004 bd4 ba2.1k sqft8620 NE 75th Ter, Kansas City, MO 64158Off Market
Nearby schools
GreatSchools rating
- 8/10Liberty Oaks Elementary SchoolGrades: K-5Distance: 0.8 mi
- 7/10Discovery Middle SchoolGrades: 6-8Distance: 0.8 mi
- 9/10Liberty High SchoolGrades: 9-12Distance: 1.8 mi
Schools provided by the listing agent
- Elementary: Liberty Oaks
- Middle: Discovery
- High: Liberty
Source: Heartland MLS as distributed by MLS GRID. This data may not be complete. We recommend contacting the local school district to confirm school assignments for this home.
Get a cash offer in 3 minutes
Find out how much your home could sell for in as little as 3 minutes with a no-obligation cash offer.
Estimated market value
$378,900
Get a cash offer in 3 minutes
Find out how much your home could sell for in as little as 3 minutes with a no-obligation cash offer.
Estimated market value
$378,900
- Missouri
- Clay County
- Kansas City
- 64158
- Shoal Creek
- 8619 NE 75th Ter
Nearby cities
Nearby neighborhoods
Nearby zip codes
Other Kansas City Topics
