Welcome to this BEAUTIFULLY UPDATED 4-bedroom, 2.5-bath two-story home in the desirable Estates of Chickasaw Oaks, ideally situated on a QUIET CUL-DE-SAC and set on an OVERSIZED quarter-acre lot with an EXPANSIVE front yard and INVITING CURB APPEAL. A brick paver walkway and COZY FRONT PORCH create a warm welcome as you arrive. Step inside to discover a home filled with NATURAL LIGHT and timeless style, featuring ENGINEERED HARDWOOD FLOORING throughout for a seamless and elegant look. The Living and Dining room combination offers a open space perfect for entertaining, highlighted by TALL WINDOWS that bring the outdoors in. The Kitchen is light, bright, and thoughtfully updated, showcasing white cabinetry, white appliances, and stone countertops, complemented by a sleek tile backsplash, closet pantry, and a CHARMING BREAKFAST NOOK. The nook features GLASS-PANELED FRENCH DOORS that open to a screened, enclosed patio with TILE FLOORING and dual ceiling fans, creating an ideal indoor-outdoor living experience. Step outside to enjoy the peaceful, landscaped backyard, partially enclosed with VINYL FENCING for added privacy. A sun-filled patio area offers the perfect spot for lounging, while a STORAGE SHED provides space for tools and outdoor essentials. The Kitchen flows effortlessly into the SPACIOUS Family Room, where a STUNNING FIREPLACE and large windows create a warm, inviting atmosphere. A CONVENIENT Laundry Room with washer, dryer, and storage shelving, along with a HALF BATH, complete the main level. Upstairs, a BEAUTIFUL HARDWOOD STAIRCASE leads to the expansive Primary Suite, featuring vaulted ceilings, DUAL CLOSETS, and a private en suite bath with dual sinks and a step-in shower. THREE ADDITIONAL BEDROOMS and a full bath provide plenty of space for family, guests, or a home office. RECENT UPDATES include a NEW ROOF (2023) and a NEWER AC (2021), offering comfort and peace of mind. With a LOW HOA, this home provides both value and flexibility. Conveniently located near SR 417, this home offers EASY ACCESS to Downtown Orlando, just about 20 minutes away, along with nearby shopping, dining, and entertainment at WATERFORD LAKES TOWN CENTER. Outdoor enthusiasts will enjoy proximity to BLANCHARD PARK, known for its scenic trails and recreational amenities, while the UNIVERSITY OF CENTRAL FLORIDA and VALENCIA EAST CAMPUS are also just a short drive away. With its STYLISH UPDATES, spacious layout, and serene setting, this Chickasaw Oaks home offers the perfect combination of comfort, convenience, and INVITING FLORIDA LIVING. Call today and schedule your tour!
Sold for $415,000
Zestimate®
$415,000
8619 PAOLA COURT, ORLANDO, FL 32829
4beds
1,692sqft
Single Family Residence
Built in 1987
0.25 Acres Lot
$415,000 Zestimate®
$245/sqft
$2,792 Estimated rent
Home value
$415,000
$382,000 - $448,000
$2,792/mo
Zestimate® history
Owner options
List your home for rent
$2,792/mo
Rent Zestimate®
Find your next renter with Zillow Rental Manager. Plus, with online applications, you can quickly screen prospective tenants – for free.
$2,792/mo
Rent Zestimate®
Refinance and save
$3,020/mo
Est. payment
Refinancing to a lower rate could help reduce your monthly payments and save thousands over the life of the loan.
$3,020/mo
Est. payment
Explore your selling options
Work with a Zillow partner agent
Leverage their expertise and Zillow's premium Showcase listings to get your home seen by more buyers.
Get startedList with your own agent
Get your home in front of millions of buyers by listing it on Zillow.
Learn how to do itSell it yourself
Take full control of how buyers see your home on Zillow by listing For Sale by Owner (FSBO).
List your homeWhat's special
Stunning fireplaceStylish updatesThree additional bedroomsStorage shedLarge windowsCharming breakfast nookPeaceful landscaped backyard
Zillow last checked:
Listing updated:
Listed by:
Jenny Wemert 407-809-1193,
WEMERT GROUP REALTY LLC 407-743-8356,
Tony Lebron 407-252-9674,
WEMERT GROUP REALTY LLC
Bought with:
Alex Vastardis, 665212
COLDWELL BANKER REALTY
Source: Stellar MLS,MLS#: O6395910 Originating MLS: Orlando Regional
Originating MLS: Orlando Regional
Facts & features
Interior
Bedrooms & bathrooms
- Bedrooms: 4
- Bathrooms: 3
- Full bathrooms: 2
- 1/2 bathrooms: 1
Rooms
- Room types: Family Room, Utility Room
Primary bedroom
- Features: Ceiling Fan(s), En Suite Bathroom, Dual Closets
- Level: Second
- Area: 285 Square Feet
- Dimensions: 15x19
Bedroom 2
- Features: Built-in Closet
- Level: Second
- Area: 100 Square Feet
- Dimensions: 10x10
Bedroom 3
- Features: Ceiling Fan(s), Built-in Closet
- Level: Second
- Area: 110 Square Feet
- Dimensions: 10x11
Bedroom 4
- Features: Built-in Closet
- Level: Second
- Area: 110 Square Feet
- Dimensions: 10x11
Primary bathroom
- Features: Dual Sinks, Shower No Tub
- Level: Second
- Area: 56 Square Feet
- Dimensions: 7x8
Bathroom 2
- Features: Single Vanity, Tub With Shower
- Level: Second
- Area: 40 Square Feet
- Dimensions: 5x8
Dining room
- Level: First
- Area: 120 Square Feet
- Dimensions: 10x12
Family room
- Level: First
- Area: 195 Square Feet
- Dimensions: 13x15
Kitchen
- Features: Pantry, Stone Counters, Built-in Closet
- Level: First
- Area: 170 Square Feet
- Dimensions: 17x10
Living room
- Level: First
- Area: 143 Square Feet
- Dimensions: 13x11
Heating
- Central
Cooling
- Central Air
Appliances
- Included: Dishwasher, Dryer, Microwave, Range, Refrigerator, Washer
- Laundry: Laundry Room
Features
- Ceiling Fan(s), Eating Space In Kitchen, Kitchen/Family Room Combo, PrimaryBedroom Upstairs, Stone Counters, Vaulted Ceiling(s)
- Flooring: Engineered Hardwood
- Doors: French Doors
- Windows: Blinds
- Has fireplace: Yes
- Fireplace features: Family Room
Interior area
- Total structure area: 2,268
- Total interior livable area: 1,692 sqft
Property
Parking
- Total spaces: 2
- Parking features: Driveway
- Attached garage spaces: 2
- Has uncovered spaces: Yes
Features
- Levels: Two
- Stories: 2
- Patio & porch: Covered, Enclosed, Front Porch, Rear Porch, Screened
- Exterior features: Lighting, Rain Gutters, Sidewalk
- Fencing: Vinyl
Lot
- Size: 0.25 Acres
- Features: Cul-De-Sac, Oversized Lot
- Residential vegetation: Oak Trees, Trees/Landscaped
Details
- Additional structures: Shed(s), Storage
- Parcel number: 132330130001200
- Zoning: R-1A
- Special conditions: None
Construction
Type & style
- Home type: SingleFamily
- Property subtype: Single Family Residence
Materials
- Block, Stone
- Foundation: Slab
- Roof: Shingle
Condition
- New construction: No
- Year built: 1987
Utilities & green energy
- Sewer: Public Sewer
- Water: Public
- Utilities for property: BB/HS Internet Available, Cable Available, Electricity Available, Public, Sewer Connected, Water Available
Community & HOA
Community
- Pet fee: $0 monthly
- Subdivision: CHICKASAW OAKS PH 04
HOA
- Has HOA: Yes
- HOA fee: $8 monthly
- HOA name: Chickasaw Oaks HOA/Lynnette Mais
- HOA phone: 407-920-8390
Location
- Region: Orlando
Financial & listing details
- Price per square foot: $245/sqft
- Tax assessed value: $321,599
- Annual tax amount: $2,028
- Date on market: 4/15/2026
- Cumulative days on market: 4 days
- Listing terms: Cash,Conventional,FHA,VA Loan
- Ownership: Fee Simple
- Total actual rent: 0
- Electric utility on property: Yes
- Road surface type: Paved
Price history
| Date | Event | Price |
|---|---|---|
| 5/26/2026 | Sold | $415,000+3.8%$245/sqft |
Source:  Stellar MLS #O6395910 Report a problem Stellar MLS #O6395910 Report a problem | ||
| 4/20/2026 | Pending sale | $400,000$236/sqft |
Source: Stellar MLS #O6395910 Report a problem | ||
| 4/15/2026 | Listed for sale | $400,000+331.8%$236/sqft |
Source: Stellar MLS #O6395910 Report a problem | ||
| 6/1/1987 | Sold | $92,625$55/sqft |
Source: Agent Provided Report a problem | ||
Public tax history
| Year | Property taxes | Tax assessment |
|---|---|---|
| 2024 | $1,871 +7.4% | $129,227 +3% |
| 2023 | $1,741 +5.4% | $125,463 +3% |
| 2022 | $1,652 +2.4% | $121,809 +3% |
| 2021 | $1,614 +0.9% | $118,261 +1.4% |
| 2020 | $1,601 +2.1% | $116,628 +2.3% |
| 2019 | $1,567 +1.6% | $114,006 +1.9% |
| 2018 | $1,543 | $111,880 -31.6% |
| 2017 | $1,543 +2.6% | $163,559 +4.4% |
| 2016 | $1,504 +1.6% | $156,736 +5.1% |
| 2015 | $1,480 -3.6% | $149,079 +27.2% |
| 2014 | $1,536 +2.2% | $117,184 +5.8% |
| 2013 | $1,502 +1.3% | $110,713 +7.6% |
| 2012 | $1,483 +3.6% | $102,892 +3.5% |
| 2011 | $1,431 -7.8% | $99,446 -16.6% |
| 2010 | $1,551 | $119,262 -18.6% |
| 2009 | -- | $146,592 -22.5% |
| 2008 | $1,430 -8% | $189,166 -7.6% |
| 2007 | $1,554 -4% | $204,728 +14.5% |
| 2006 | $1,620 +2.3% | $178,856 +30% |
| 2005 | $1,583 +5.1% | $137,534 +16.3% |
| 2004 | $1,507 +3.3% | $118,234 +6% |
| 2003 | $1,459 +2.6% | $111,525 +17.2% |
| 2002 | $1,423 -0.5% | $95,185 +7.2% |
| 2001 | $1,429 +2.6% | $88,825 +4.6% |
| 2000 | $1,393 | $84,950 |
Find assessor info on the county website
Neighborhood: 32829
Nearby homes
- $437,5004 bd2 ba1.9k sqft8625 Paola Ct, Orlando, FL 32829Off Market
- $403,2004 bd2 ba1.9k sqft8613 Paola Ct, Orlando, FL 32829Off Market
- $435,6004 bd2 ba1.9k sqft8620 Crossbay Dr, Orlando, FL 32829Off Market
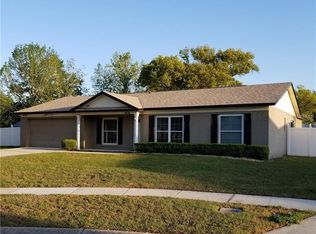
- $423,5004 bd2 ba1.9k sqft8601 Paola Ct, Orlando, FL 32829Off Market
- $460,4004 bd3 ba2.1k sqft8614 Crossbay Dr, Orlando, FL 32829Off Market
- $383,6003 bd2 ba1.4k sqft8606 Paola Ct, Orlando, FL 32829Off Market
- $440,4004 bd2 ba1.9k sqft8618 Paola Ct, Orlando, FL 32829Off Market
- $403,6004 bd2 ba1.5k sqft8612 Paola Ct, Orlando, FL 32829Off Market
Nearby schools
GreatSchools rating
- 8/10Hidden Oaks Elementary SchoolGrades: PK-5Distance: 0.5 mi
- 5/10Odyssey Middle SchoolGrades: 6-8Distance: 1 mi
- 3/10Colonial High SchoolGrades: 9-12Distance: 5.1 mi
Schools provided by the listing agent
- Elementary: Hidden Oaks Elem
- Middle: Odyssey Middle
- High: Colonial High
Source: Stellar MLS. This data may not be complete. We recommend contacting the local school district to confirm school assignments for this home.
Get a cash offer in 3 minutes
Find out how much your home could sell for in as little as 3 minutes with a no-obligation cash offer.
Estimated market value
$415,000
Get a cash offer in 3 minutes
Find out how much your home could sell for in as little as 3 minutes with a no-obligation cash offer.
Estimated market value
$415,000
- Florida
- Orange County
- Orlando
- 32829
- 8619 PAOLA COURT
Nearby cities
Nearby neighborhoods
Nearby zip codes
Other Orlando Topics
