Backed by a woodland preserve, this thoughtfully designed 4,400 sqft home offers space, privacy, and exceptional energy efficiency-ideal for families who value smart, sustainable living. The light-filled family room features a dramatic 8'x8' picture window with serene views, while the kitchen shines with custom solid maple cabinetry, quartz counters, and stainless appliances, including a propane gas cooktop and double ovens. The flexible floor plan includes 5 bedrooms, most on the main level, plus a private office and a 700 sq. ft. bonus room perfect for a playroom, game room, or in-law suite with future bath plumbing in place. The primary suite offers a spa-like bath and custom walk-in closet. Green upgrades include 49 solar panels, zoned A/C, 3M window film, smart irrigation with weather monitoring, two tankless gas water heaters, whole-house generator, and a new roof (2025). The lower level is fully accessible, and outdoor living is enhanced by a fenced yard, gas grill hook-up.
Closed
$825,000
8619 PEBBLE CREEK Lane, Jacksonville, FL 32256
5beds
4,377sqft
Single Family Residence
Built in 1994
0.79 Acres Lot
$824,200 Zestimate®
$188/sqft
$5,561 Estimated rent
Home value
$824,200
$783,000 - $874,000
$5,561/mo
Zestimate® history
Owner options
List your home for rent
$5,561/mo
Rent Zestimate®
Find your next renter with Zillow Rental Manager. Plus, with online applications, you can quickly screen prospective tenants – for free.
$5,561/mo
Rent Zestimate®
Refinance and save
$7,168/mo
Est. payment
Refinancing to a lower rate could help reduce your monthly payments and save thousands over the life of the loan.
$7,168/mo
Est. payment
Explore your selling options
Work with a Zillow partner agent
Leverage their expertise and Zillow's premium Showcase listings to get your home seen by more buyers.
Get startedList with your own agent
Get your home in front of millions of buyers by listing it on Zillow.
Learn how to do itSell it yourself
Take full control of how buyers see your home on Zillow by listing For Sale by Owner (FSBO).
List your homeWhat's special
Fenced yardPrivate officeQuartz countersLight-filled family roomGas grill hook-upCustom walk-in closetPropane gas cooktop
Zillow last checked:
Listing updated:
Listed by:
Walter Collins 904-534-0086,
EXIT 1 STOP REALTY 904-733-3003,
HANNAH COLLINS FLAKUS 904-416-6879
Bought with:
DANIEL ANDREW POOR, 3619536
COLDWELL BANKER ANABASIS REALTY
Source: realMLS,MLS#: 2128474
Facts & features
Interior
Bedrooms & bathrooms
- Bedrooms: 5
- Bathrooms: 4
- Full bathrooms: 4
Heating
- Central, Zoned
Cooling
- Central Air, Zoned
Appliances
- Included: Convection Oven, Dishwasher, Disposal, Double Oven, Dryer, Gas Cooktop, Gas Water Heater, Microwave, Refrigerator, Tankless Water Heater, Washer, Water Softener Owned, Wine Cooler
Features
- Breakfast Bar, Built-in Features, Ceiling Fan(s), Eat-in Kitchen, Entrance Foyer, Guest Suite, Jack and Jill Bath, Pantry, Primary Bathroom -Tub with Separate Shower, Master Downstairs, Split Bedrooms, Vaulted Ceiling(s), Walk-In Closet(s)
- Flooring: Carpet, Tile, Vinyl
Interior area
- Total interior livable area: 4,377 sqft
Property
Parking
- Total spaces: 3
- Parking features: Garage
- Garage spaces: 3
Accessibility
- Accessibility features: Accessible Bedroom, Accessible Central Living Area, Accessible Closets, Accessible Common Area, Accessible Doors, Accessible Full Bath
Features
- Levels: Two
- Stories: 2
- Patio & porch: Awning(s), Front Porch, Patio
- Fencing: Back Yard
- Has view: Yes
- View description: Protected Preserve, Trees/Woods
Lot
- Size: 0.79 Acres
- Features: Dead End Street, Wooded
Details
- Parcel number: 1677594495
- Zoning description: PUD
Construction
Type & style
- Home type: SingleFamily
- Architectural style: Traditional
- Property subtype: Single Family Residence
Materials
- Roof: Shingle
Condition
- New construction: No
- Year built: 1994
Utilities & green energy
- Sewer: Public Sewer
- Water: Public
- Utilities for property: Cable Available, Electricity Connected, Sewer Connected, Water Connected, Propane
Green energy
- Energy efficient items: Exposure/Shade, Water Heater, Windows
Community & HOA
Community
- Security: Security System Owned
- Subdivision: Hampton Glen
HOA
- Has HOA: Yes
- HOA fee: $1,463 annually
Location
- Region: Jacksonville
Financial & listing details
- Price per square foot: $188/sqft
- Tax assessed value: $743,506
- Annual tax amount: $7,585
- Date on market: 2/4/2026
- Listing terms: Cash,Conventional
- Road surface type: Asphalt
Price history
| Date | Event | Price |
|---|---|---|
| 4/6/2026 | Sold | $825,000-2.8%$188/sqft |
Source:  realMLS #2128474 Report a problem realMLS #2128474 Report a problem | ||
| 3/5/2026 | Pending sale | $849,000$194/sqft |
Source: realMLS #2128474 Report a problem | ||
| 2/17/2026 | Price change | $849,000-3.4%$194/sqft |
Source: realMLS #2128474 Report a problem | ||
| 2/4/2026 | Listed for sale | $879,000$201/sqft |
Source: realMLS #2128474 Report a problem | ||
Public tax history
| Year | Property taxes | Tax assessment |
|---|---|---|
| 2024 | $7,246 +2.7% | $434,697 +3% |
| 2023 | $7,056 +8.9% | $422,036 +3% |
| 2022 | $6,478 +0.5% | $409,744 +3% |
| 2021 | $6,447 +0.9% | $397,810 +1.4% |
| 2020 | $6,390 +1% | $392,318 +2.3% |
| 2019 | $6,327 +1.2% | $383,498 +1.9% |
| 2018 | $6,254 | $376,348 +2.1% |
| 2017 | $6,254 +1.1% | $368,608 +2.1% |
| 2016 | $6,186 +0.4% | $361,027 +0.7% |
| 2015 | $6,159 -1% | $358,518 +0.8% |
| 2014 | $6,222 | $355,673 +1.5% |
| 2013 | -- | $350,417 -3% |
| 2012 | -- | $361,227 -4.5% |
| 2011 | -- | $378,357 -2.6% |
| 2010 | -- | $388,524 +2.7% |
| 2009 | -- | $378,310 +5.7% |
| 2006 | -- | $357,977 +21.8% |
| 2005 | $4,995 | $293,888 +3% |
| 2004 | -- | $285,328 +1.9% |
| 2003 | $4,945 | $280,008 +2.4% |
| 2002 | -- | $273,445 +1.6% |
| 2001 | -- | $269,139 +3% |
| 2000 | -- | $261,300 +2.2% |
| 1999 | -- | $255,727 |
Find assessor info on the county website
Neighborhood: 32256
Nearby homes
- $745,0005 bd4 ba3.9k sqft8611 Pebble Creek Ln, Jacksonville, FL 32256Off Market
- $707,0004 bd4 ba2.7k sqft8627 Pebble Creek Ln, Jacksonville, FL 32256Sold

- $801,0005 bd4 ba3k sqft8603 Pebble Creek Ln, Jacksonville, FL 32256Off Market
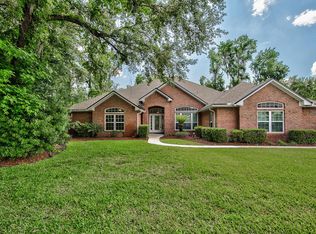
- $859,9004 bd4 ba3.9k sqft8633 Pebble Creek Ln, Jacksonville, FL 32256Sold
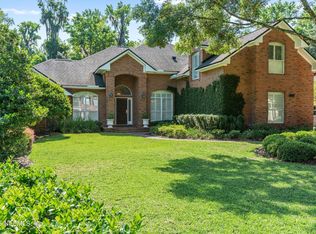
- $588,9004 bd3 ba2.2k sqft8639 Pebble Creek Ln, Jacksonville, FL 32256Off Market
- $625,0004 bd3 ba2.9k sqft8620 Pebble Creek Ln, Jacksonville, FL 32256Sold
- $612,5004 bd3 ba2.6k sqft8612 Pebble Creek Ln, Jacksonville, FL 32256Off Market
- $686,8004 bd3 ba3k sqft8626 Pebble Creek Ln, Jacksonville, FL 32256Off Market
Nearby schools
GreatSchools rating
- 5/10Twin Lakes Academy Elementary SchoolGrades: PK-5Distance: 1.2 mi
- 3/10Twin Lakes Academy Middle SchoolGrades: 6-8Distance: 1.2 mi
- 6/10Atlantic Coast High SchoolGrades: 9-12Distance: 1.7 mi
Schools provided by the listing agent
- Elementary: Twin Lakes Academy
- Middle: Twin Lakes Academy
Source: realMLS. This data may not be complete. We recommend contacting the local school district to confirm school assignments for this home.
Get a cash offer in 3 minutes
Find out how much your home could sell for in as little as 3 minutes with a no-obligation cash offer.
Estimated market value
$824,200
Get a cash offer in 3 minutes
Find out how much your home could sell for in as little as 3 minutes with a no-obligation cash offer.
Estimated market value
$824,200
- Florida
- Duval County
- Jacksonville
- 32256
- 8619 PEBBLE CREEK Lane
Nearby cities
Nearby neighborhoods
Nearby zip codes
Other Jacksonville Topics
