This beautifully maintained zero lot line home offers timeless appeal and effortless living. Thoughtfully cared for and tastefully presented, the residence showcases pride of ownership with clean lines, inviting finishes, and a truly move-in-ready feel that is both warm and welcoming. Designed with a highly functional, well-balanced floor plan, the home lives generously on one level, making everyday living exceptionally comfortable and convenient. The smart layout creates a seamless flow between living spaces while preserving privacy where it matters most—perfectly suited for relaxed daily routines as well as easy, gracious entertaining. The home features three generously sized bedrooms, two full bathrooms, plus a convenient half bath, all enhanced by spacious proportions and excellent usability. Every room feels open and comfortable, offering flexibility for a wide range of needs, whether for family living, hosting guests, working from home, or simply enjoying extra space. Ideally situated in a desirable and highly convenient location, the property offers quick access to shopping, dining, major roadways, and everyday amenities, making life simpler and more enjoyable. With a two-car attached garage, low-maintenance zero lot line design, and a versatile layout, this home is exceptionally flexible and well suited for any type of buyer—from first-time homeowners to downsizers or those seeking an easy, lock-and-leave lifestyle.
*Interior freshly painted & new carpet throughout!
Sold
Price Unknown
8619 Royalbrook Ct, Dallas, TX 75243
3beds
2,952sqft
Single Family Residence
Built in 1995
5,140 Square Feet Lot
$696,100 Zestimate®
$--/sqft
$3,770 Estimated rent
Home value
$696,100
$640,000 - $759,000
$3,770/mo
Zestimate® history
Owner options
List your home for rent
$3,770/mo
Rent Zestimate®
Find your next renter with Zillow Rental Manager. Plus, with online applications, you can quickly screen prospective tenants – for free.
$3,770/mo
Rent Zestimate®
Refinance and save
$395/mo
Est. payment
Refinancing to a lower rate could help reduce your monthly payments and save thousands over the life of the loan.
$395/mo
Est. payment
Explore your selling options
Work with a Zillow partner agent
Leverage their expertise and Zillow's premium Showcase listings to get your home seen by more buyers.
Get startedList with your own agent
Get your home in front of millions of buyers by listing it on Zillow.
Learn how to do itSell it yourself
Take full control of how buyers see your home on Zillow by listing For Sale by Owner (FSBO).
List your homeWhat's special
Clean linesTwo-car attached garageExcellent usabilityNew carpet throughoutInviting finishesThree generously sized bedroomsSpacious proportions
Zillow last checked:
Listing updated:
Listed by:
Duke Jimerson 0695766 214-793-4948,
Compass RE Texas, LLC. 214-814-8100
Bought with:
Jeffrey Deats, 0800227
Bradford Elite Real Estate LLC
Source: NTREIS,MLS#: 21255624
Facts & features
Interior
Bedrooms & bathrooms
- Bedrooms: 3
- Bathrooms: 3
- Full bathrooms: 2
- 1/2 bathrooms: 1
Primary bedroom
- Level: First
- Dimensions: 16 x 21
Bedroom
- Level: First
- Dimensions: 12 x 12
Bedroom
- Level: First
- Dimensions: 15 x 10
Breakfast room nook
- Level: First
- Dimensions: 11 x 11
Dining room
- Level: First
- Dimensions: 14 x 13
Kitchen
- Level: First
- Dimensions: 15 x 14
Living room
- Features: Fireplace
- Level: First
- Dimensions: 22 x 21
Office
- Level: First
- Dimensions: 14 x 12
Heating
- Central, Electric, Fireplace(s), Natural Gas
Cooling
- Central Air, Ceiling Fan(s), Electric
Appliances
- Included: Dishwasher, Disposal, Microwave
- Laundry: Washer Hookup, Dryer Hookup, ElectricDryer Hookup, Laundry in Utility Room
Features
- Built-in Features, Decorative/Designer Lighting Fixtures, Double Vanity, Eat-in Kitchen, Granite Counters, High Speed Internet, Kitchen Island, Open Floorplan, Pantry, Cable TV, Vaulted Ceiling(s), Walk-In Closet(s)
- Has basement: No
- Number of fireplaces: 1
- Fireplace features: Decorative, Living Room
Interior area
- Total interior livable area: 2,952 sqft
Property
Parking
- Total spaces: 2
- Parking features: Alley Access, Concrete, Covered, Direct Access, Driveway, Enclosed, Garage, Garage Door Opener, Gated
- Attached garage spaces: 2
Features
- Levels: One
- Stories: 1
- Exterior features: Lighting, Private Yard, Rain Gutters
- Pool features: None
Lot
- Size: 5,140 Square Feet
- Dimensions: 50 x 95
- Features: Interior Lot, Landscaped, Subdivision, Sprinkler System
- Residential vegetation: Grassed
Details
- Parcel number: 007522000E0040000
Construction
Type & style
- Home type: SingleFamily
- Architectural style: Traditional,Detached
- Property subtype: Single Family Residence
Materials
- Brick
- Foundation: Slab
- Roof: Composition,Shingle
Condition
- Year built: 1995
Utilities & green energy
- Sewer: Public Sewer
- Water: Public
- Utilities for property: Electricity Available, Electricity Connected, Natural Gas Available, Sewer Available, Separate Meters, Water Available, Cable Available
Community & HOA
Community
- Features: Sidewalks, Trails/Paths, Curbs, Gated
- Security: Prewired, Security System, Carbon Monoxide Detector(s), Fire Alarm, Security Gate, Gated Community, Smoke Detector(s), Security Lights
- Subdivision: Boundbrook Oaks Estates
HOA
- Has HOA: Yes
- Services included: All Facilities, Association Management
- HOA fee: $395 quarterly
- HOA name: Boundbrook Oaks Hoa
- HOA phone: 214-536-8586
Location
- Region: Dallas
Financial & listing details
- Tax assessed value: $722,640
- Annual tax amount: $16,896
- Date on market: 5/13/2026
- Cumulative days on market: 22 days
- Listing terms: Cash,Conventional,FHA,VA Loan
- Exclusions: None
Price history
| Date | Event | Price |
|---|---|---|
| 6/12/2026 | Sold | -- |
Source: NTREIS #21255624 Report a problem | ||
| 6/4/2026 | Pending sale | $739,000$250/sqft |
Source: NTREIS #21255624 Report a problem | ||
| 5/13/2026 | Listed for sale | $739,000$250/sqft |
Source: NTREIS #21255624 Report a problem | ||
Public tax history
| Year | Property taxes | Tax assessment |
|---|---|---|
| 2025 | $6,194 +9.6% | $722,640 +26.6% |
| 2024 | $5,653 -0.2% | $570,880 |
| 2023 | $5,665 +6.3% | $570,880 |
| 2022 | $5,329 +4.9% | $570,880 +24.9% |
| 2021 | $5,080 -1.9% | $456,890 |
| 2020 | $5,176 -0.5% | $456,890 |
| 2019 | $5,202 +2.2% | $456,890 +2.9% |
| 2018 | $5,089 -45.9% | $443,890 +9.2% |
| 2017 | $9,415 0% | $406,630 |
| 2016 | $9,415 +17.1% | $406,630 |
| 2015 | $8,037 | $406,630 +17.2% |
| 2014 | $8,037 | $346,910 |
| 2013 | -- | -- |
| 2012 | -- | -- |
| 2011 | -- | -- |
| 2010 | -- | -- |
| 2009 | -- | -- |
| 2008 | -- | -- |
| 2007 | -- | -- |
| 2005 | -- | -- |
| 2004 | -- | -- |
| 2003 | -- | -- |
| 2002 | -- | -- |
| 2001 | -- | -- |
Find assessor info on the county website
Neighborhood: Nothwood Estates
Nearby homes
- $833,0003 bd4 ba3.8k sqft8615 Royalbrook Ct, Dallas, TX 75243Off Market
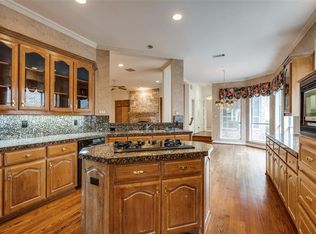
- $--3 bd3 ba3.1k sqft8623 Royalbrook Ct, Dallas, TX 75243Sold

- $711,3003 bd3 ba2.5k sqft8611 Royalbrook Ct, Dallas, TX 75243Off Market

- $745,6004 bd3 ba3k sqft8627 Royalbrook Ct, Dallas, TX 75243Off Market
- $150,0003 bd1 ba1.2k sqft8620 Woodbrook Dr, Dallas, TX 75243Off Market
- $256,1003 bd1 ba1k sqft8616 Woodbrook Dr, Dallas, TX 75243Off Market
- $644,4003 bd3 ba2.5k sqft8704 Allenbrook Ct, Dallas, TX 75243Off Market
- $746,8003 bd3 ba2.5k sqft8703 Allenbrook Ct, Dallas, TX 75243Off Market
Nearby schools
GreatSchools rating
- 3/10Stults Road Elementary SchoolGrades: PK-5Distance: 0.6 mi
- 4/10Forest Meadow Junior High SchoolGrades: 6-8Distance: 0.9 mi
- 5/10Lake Highlands High SchoolGrades: 9-12Distance: 1.6 mi
Schools provided by the listing agent
- Elementary: Stults Road
- Middle: Forest Meadow
- High: Lake Highlands
- District: Richardson ISD
Source: NTREIS. This data may not be complete. We recommend contacting the local school district to confirm school assignments for this home.
Get a cash offer in 3 minutes
Find out how much your home could sell for in as little as 3 minutes with a no-obligation cash offer.
Estimated market value
$696,100
Get a cash offer in 3 minutes
Find out how much your home could sell for in as little as 3 minutes with a no-obligation cash offer.
Estimated market value
$696,100
- Texas
- Dallas County
- Dallas
- 75243
- Nothwood Estates
- 8619 Royalbrook Ct
