Skip main navigation
Sold for $775,000
  • Listing Provided by: LPT Realty, Inc.
    Bought with: Melissa Goldstein Tucci
    $775,000

    8619 Sage Shadow Dr, Lakeside, CA 92040

    3beds
    1,592sqft
    Single Family Residence
    Built in 2016
    5.25 Acres Lot
    $772,400 Zestimate®
    $487/sqft
    $3,651 Estimated rent

    Home value

    $772,400

    $703,000 - $842,000

    $3,651/mo

    Zestimate® history
    Loading
    Loading...

    Owner options

    List your home for rent

    $3,651/mo

    Rent Zestimate®

    Find your next renter with Zillow Rental Manager. Plus, with online applications, you can quickly screen prospective tenants – for free.

    Learn more

    $3,651/mo

    Rent Zestimate®

    Refinance and save

    $5,174/mo

    Est. payment

    Refinancing to a lower rate could help reduce your monthly payments and save thousands over the life of the loan.

    See today's rates

    $5,174/mo

    Est. payment

    Explore your selling options

    Work with a Zillow partner agent

    Leverage their expertise and Zillow's premium Showcase listings to get your home seen by more buyers.

    Get started

    List with your own agent

    Get your home in front of millions of buyers by listing it on Zillow.

    Learn how to do it

    Sell it yourself

    Take full control of how buyers see your home on Zillow by listing For Sale by Owner (FSBO).

    List your home

    What's special

    Updated garage door openerGenerously sized primary suiteAbundant natural lightOpen-concept layoutEpoxy flooringSpacious secondary bedroomsSubway tile backsplash
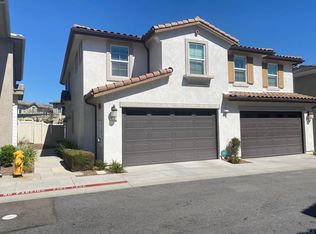
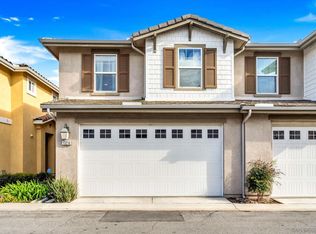
    Welcome to this beautifully upgraded home in Lakeside's sought-after Boulder Point Ridgeline community. Built in 2016, this property features an open-concept layout with high ceilings, allowing for abundant natural light. This home has undergone numerous thoughtful upgrades to enhance both functionality and aesthetics. The modern kitchen is a chef's dream, showcasing quartz countertops, a subway tile backsplash, state-of-the-art LG appliances, including a ThinQ stove and microwave controllable via smartphone, along with a sleek Samsung refrigerator. Upstairs, the generously sized primary suite includes a walk-in closet, a soaking tub, and a separate shower. A conveniently located laundry room and spacious secondary bedrooms complete the upper floor. Outdoors, the backyard boasts low-maintenance Tough Turf, creating a relaxing retreat. Additional enhancements include a new entry door, a security screen door, an updated garage door opener, luxury vinyl plank flooring, recessed lighting, and plantation shutters throughout ensuring a blend of style, security, and convenience throughout the property. In the garage, epoxy flooring and custom cabinets were added for durability and organization, while new lighting and two 20-amp circuits provide improved utility. Inside, the stairway carpet was replaced, and the closets were customized to maximize storage. Additional highlights include a tankless water heater and a solar energy system. Community amenities include low HOA fees, pet friendly, outdoor dining spaces, a playground, and proximity to trails at the County Preserve. This home is close to shopping, dining, and top-rated schools, including a Spanish and Mandarin immersion program. It’s a perfect setting for enjoying Lakeside’s recreational opportunities and festive community events.

    Zillow last checked:

    Listing updated:

    Listing Provided by:

    Gia Blanco DRE #01318806 GiaBlanco@giahomeseller.com,

    LPT Realty, Inc.

    Bought with:

    Melissa Goldstein Tucci, DRE #01380034

    Melissa Goldstein Tucci

    Source: CRMLS,MLS#: PTP2407457MLS LogoOriginating MLS: California Regional MLS (North San Diego County & Pacific Southwest AORs)

    Facts & features

    Interior

    Bedrooms & bathrooms
    • Bedrooms: 3
    • Bathrooms: 3
    • Full bathrooms: 2
    • 1/2 bathrooms: 1
    • Main level bathrooms: 1
    Bedroom
    • Features: All Bedrooms Up
    Other
    • Features: Walk-In Closet(s)
    Heating
    • Forced Air, Natural Gas
    Cooling
    • Central Air
    Appliances
    • Laundry: Washer Hookup, Electric Dryer Hookup, Gas Dryer Hookup, Laundry Room, Upper Level
    Features
    • All Bedrooms Up, Walk-In Closet(s)
    • Flooring: Vinyl
    • Has fireplace: No
    • Fireplace features: None
    • Common walls with other units/homes: 1 Common Wall
    Interior area
    • Total interior livable area: 1,592 sqft

    Property

    Parking
    • Total spaces: 2
    • Parking features: Garage - Attached
    • Attached garage spaces: 2
    Features
    • Levels: Two
    • Stories: 2
    • Entry location: Main level
    • Pool features: None
    • Has view: Yes
    • View description: None
    Lot
    • Size: 5.25 Acres
    • Features: Back Yard, Landscaped
    Details
    • Parcel number: 3972120548
    • Zoning: R-1:Single Fam-Res
    • Special conditions: Standard

    Construction

    Type & style
    • Home type: SingleFamily
    • Property subtype: Single Family Residence
    • Attached to another structure: Yes
    Condition
    • Year built: 2016

    Community & neighborhood

    Community
    • Community features: Gutter(s), Suburban, Sidewalks
    Location
    • Region: Lakeside
    • Subdivision: Lakeside (Lk)

    HOA & financial

    HOA
    • Has HOA: Yes
    • HOA fee: $266 monthly
    • Amenities included: Maintenance Grounds, Management, Barbecue, Picnic Area, Playground, Pets Allowed
    • Services included: Pest Control
    • Association name: Corvus Management & Consulting
    • Association phone: 619-340-1907

    Other

    Other facts
    • Listing terms: Cash,Conventional,FHA,VA Loan

    Price history

    DateEventPrice
    2/24/2025Sold$775,000-1.9%$487/sqft
    Source: CRMLS #PTP2407457 Report a problem
    1/22/2025Pending sale$789,900$496/sqft
    Source: CRMLS #PTP2407457 Report a problem
    12/13/2024Listed for sale$789,900+29.5%$496/sqft
    Source: CRMLS #PTP2407457 Report a problem
    9/27/2021Sold$610,000+1.8%$383/sqft
    Source: SDMLS #210023730 Report a problem
    8/26/2021Pending sale$599,000$376/sqft
    Source: SDMLS #210023730 Report a problem
    8/20/2021Listed for sale$599,000+36.6%$376/sqft
    Source: SDMLS #210023730 Report a problem
    11/15/2016Sold$438,500$275/sqft
    Source: Public Record Report a problem

    Public tax history

    YearProperty taxesTax assessment
    2025$8,394 +1.5%$647,336 +2%
    2024$8,267 +2.9%$634,644 +2%
    2023$8,035 +1.7%$622,200 +2%
    2022$7,900 +26.8%$610,000 +29.8%
    2021$6,231 +1.7%$469,799 +1%
    2020$6,126 +12.4%$464,982 +2%
    2019$5,452 -7.6%$455,865 +2%
    2018$5,898 +2%$446,927 +2%
    2017$5,781 +349.8%$438,164 +495.8%
    2016$1,285 $73,546

    Find assessor info on the county website

    Neighborhood: 92040

    Nearby schools

    GreatSchools rating
    Get a cash offer in 3 minutes
    Find out how much your home could sell for in as little as 3 minutes with a no-obligation cash offer.
    Estimated market value
    $772,400
    Get a cash offer in 3 minutes
    Find out how much your home could sell for in as little as 3 minutes with a no-obligation cash offer.
    Estimated market value
    $772,400