Fabulous custom home built in 2017 located in coveted Little Forest Hills. High-end finishes and exceptional construction, including the foundation slab on piers. The main kitchen, wine fridge and beverage center are all equipped with Sub-Zero refrigerators. Wolf 6 burner gas range, and quartz countertops make this amazing kitchen complete. Surround sound system installed in main room, with additional speakers available on separate zones in the primary suite, patio, and rooftop deck. Spacious private backyard, with plunge pool including water feature. Oversized 2 car garage with Level 2 EV charger. Not included in the square footage a 368 square foot custom screened in porch (16' X 23'), and a amazing 567 square foot rooftop deck with built-in gas firepit and garden (21' X 27'). Minutes away from the Dallas Arboretum and White Rock Lake make this fantastic house one to see!
Sold
Price Unknown
8619 San Benito Way, Dallas, TX 75218
3beds
2,746sqft
Single Family Residence
Built in 2017
7,927 Square Feet Lot
$1,393,600 Zestimate®
$--/sqft
$6,436 Estimated rent
Home value
$1,393,600
$1.28M - $1.51M
$6,436/mo
Zestimate® history
Owner options
List your home for rent
$6,436/mo
Rent Zestimate®
Find your next renter with Zillow Rental Manager. Plus, with online applications, you can quickly screen prospective tenants – for free.
$6,436/mo
Rent Zestimate®
Refinance and save
Refinancing to a lower rate could help reduce your monthly payments and save thousands over the life of the loan.
Explore your selling options
Work with a Zillow partner agent
Leverage their expertise and Zillow's premium Showcase listings to get your home seen by more buyers.
Get startedList with your own agent
Get your home in front of millions of buyers by listing it on Zillow.
Learn how to do itSell it yourself
Take full control of how buyers see your home on Zillow by listing For Sale by Owner (FSBO).
List your homeWhat's special
High-end finishesQuartz countertopsBeverage centerWine fridgeMain kitchenSub-zero refrigeratorsSpacious private backyard
Zillow last checked:
Listing updated:
Listed by:
Denise Larmeu 0615745 214-210-1500,
Ebby Halliday, REALTORS 214-210-1500
Bought with:
Lauren von Rosenberg, 0646828
Briggs Freeman Sotheby's Int'l
Source: NTREIS,MLS#: 21238376
Facts & features
Interior
Bedrooms & bathrooms
- Bedrooms: 3
- Bathrooms: 3
- Full bathrooms: 2
- 1/2 bathrooms: 1
Primary bedroom
- Features: Built-in Features, Ceiling Fan(s), Dual Sinks, En Suite Bathroom, Sitting Area in Primary, Walk-In Closet(s)
- Level: First
- Dimensions: 16 x 14
Bedroom
- Features: Ceiling Fan(s)
- Level: Second
- Dimensions: 12 x 11
Bedroom
- Features: Ceiling Fan(s)
- Level: Second
- Dimensions: 16 x 12
Dining room
- Level: First
- Dimensions: 21 x 8
Family room
- Features: Built-in Features, Ceiling Fan(s)
- Level: Second
- Dimensions: 16 x 18
Kitchen
- Features: Breakfast Bar, Built-in Features, Eat-in Kitchen, Granite Counters, Kitchen Island, Walk-In Pantry
- Level: First
- Dimensions: 23 x 14
Living room
- Features: Fireplace
- Level: First
- Dimensions: 21 x 12
Heating
- Central
Cooling
- Central Air, Ceiling Fan(s), Electric
Appliances
- Included: Built-In Gas Range, Built-In Refrigerator, Double Oven, Dishwasher, Disposal, Gas Range, Gas Water Heater, Microwave, Refrigerator, Tankless Water Heater, Vented Exhaust Fan, Wine Cooler
- Laundry: Washer Hookup, Dryer Hookup
Features
- Decorative/Designer Lighting Fixtures, Double Vanity, Eat-in Kitchen, Granite Counters, High Speed Internet, Kitchen Island, Open Floorplan, Pantry, Cable TV, Vaulted Ceiling(s), Walk-In Closet(s)
- Flooring: Carpet, Concrete
- Windows: Window Coverings
- Has basement: No
- Number of fireplaces: 1
- Fireplace features: Decorative, Family Room, Gas, Masonry
Interior area
- Total interior livable area: 2,746 sqft
Property
Parking
- Total spaces: 2
- Parking features: Concrete, Covered, Direct Access, Door-Single, Driveway, Garage, Garage Door Opener, Garage Faces Side
- Attached garage spaces: 2
Features
- Levels: Two
- Stories: 2
- Patio & porch: Rear Porch, Enclosed, Rooftop, Screened, Covered
- Exterior features: Lighting
- Has private pool: Yes
- Pool features: Heated, In Ground, Outdoor Pool, Other, Pool, Private, Water Feature
- Fencing: Back Yard,Fenced,Wood
Lot
- Size: 7,927 Square Feet
- Features: Interior Lot, Landscaped, Subdivision, Sprinkler System, Few Trees
Details
- Parcel number: 00000369589000000
Construction
Type & style
- Home type: SingleFamily
- Architectural style: Contemporary/Modern,Detached
- Property subtype: Single Family Residence
Materials
- Foundation: Combination, Pillar/Post/Pier, Slab
- Roof: Metal,Mixed,Other
Condition
- Year built: 2017
Utilities & green energy
- Sewer: Public Sewer
- Water: Public
- Utilities for property: Natural Gas Available, Sewer Available, Separate Meters, Water Available, Cable Available
Community & HOA
Community
- Features: Curbs, Sidewalks
- Security: Security System Owned, Security System, Smoke Detector(s)
- Subdivision: Lakeland Terrace
HOA
- Has HOA: No
Location
- Region: Dallas
Financial & listing details
- Tax assessed value: $1,199,700
- Annual tax amount: $26,714
- Date on market: 4/14/2026
- Cumulative days on market: 126 days
- Listing terms: Cash,Conventional
- Exclusions: Custom built metal trellis in backyard.
Price history
| Date | Event | Price |
|---|---|---|
| 9/8/2026 | Sold | -- |
Source: NTREIS #21238376 Report a problem | ||
| 8/27/2026 | Pending sale | $1,425,000$519/sqft |
Source: NTREIS #21238376 Report a problem | ||
| 8/20/2026 | Contingent | $1,425,000$519/sqft |
Source: NTREIS #21238376 Report a problem | ||
| 8/13/2026 | Price change | $1,425,000-5%$519/sqft |
Source: NTREIS #21238376 Report a problem | ||
| 4/14/2026 | Listed for sale | $1,500,000$546/sqft |
Source: NTREIS #21238376 Report a problem | ||
Public tax history
| Year | Property taxes | Tax assessment |
|---|---|---|
| 2025 | $18,679 +7.9% | $1,199,700 +13% |
| 2024 | $17,316 +7.7% | $1,062,000 +20.4% |
| 2023 | $16,071 -6% | $881,920 |
| 2022 | $17,103 +3.8% | $881,920 +17.4% |
| 2021 | $16,482 -2.8% | $751,320 |
| 2020 | $16,956 +9.3% | $751,320 +9.9% |
| 2019 | $15,520 +26.5% | $683,690 +58.6% |
| 2018 | $12,266 +157.8% | $431,090 +146.3% |
| 2017 | $4,759 +4.5% | $175,000 +4.5% |
| 2016 | $4,555 +55.5% | $167,490 +16.8% |
| 2015 | $2,929 | $143,410 +34.3% |
| 2014 | $2,929 | $106,780 |
| 2013 | -- | -- |
| 2012 | -- | -- |
| 2011 | -- | -- |
| 2010 | -- | -- |
| 2009 | -- | -- |
| 2008 | -- | -- |
| 2007 | -- | -- |
| 2005 | -- | -- |
| 2004 | -- | -- |
| 2003 | -- | -- |
| 2002 | -- | -- |
| 2001 | -- | -- |
Find assessor info on the county website
Neighborhood: Little Forest Hills
Nearby homes
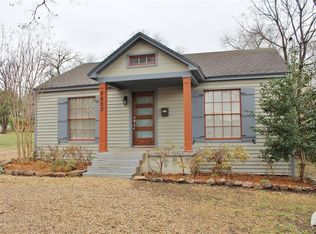
- $412,7001 bd1 ba858 sqft8623 San Benito Way, Dallas, TX 75218Off Market
- $434,9003 bd1 ba972 sqft8615 San Benito Way, Dallas, TX 75218Off Market

- $--0.46 acres8546 San Benito Way, Dallas, TX 75218Sold
- $454,2002 bd1 ba1.1k sqft8627 San Benito Way, Dallas, TX 75218Off Market

- $559,7003 bd2 ba1.4k sqft8631 San Benito Way, Dallas, TX 75218Off Market
- $976,4608,276 sqft8618 Daytonia Ave, Dallas, TX 75218Off Market
- $421,9003 bd2 ba1k sqft8622 Daytonia Ave, Dallas, TX 75218Off Market
- $472,2003 bd2 ba1.2k sqft1718 Lakeland Dr, Dallas, TX 75218Off Market
Nearby schools
GreatSchools rating
- 8/10Alex Sanger Elementary SchoolGrades: PK-8Distance: 0.4 mi
- 4/10Bryan Adams High SchoolGrades: 9-12Distance: 1.7 mi
- 5/10W High Gaston Middle SchoolGrades: 6-8Distance: 0.9 mi
Schools provided by the listing agent
- Elementary: Sanger
- Middle: Gaston
- High: Adams
- District: Dallas ISD
Source: NTREIS. This data may not be complete. We recommend contacting the local school district to confirm school assignments for this home.
Get a cash offer in 3 minutes
Find out how much your home could sell for in as little as 3 minutes with a no-obligation cash offer.
Estimated market value
$1,393,600
Get a cash offer in 3 minutes
Find out how much your home could sell for in as little as 3 minutes with a no-obligation cash offer.
Estimated market value
$1,393,600
- Texas
- Dallas County
- Dallas
- 75218
- Little Forest Hills
- 8619 San Benito Way
