Large End-Unit Townhouse. This spacious townhouse boasts three bedrooms, providing ample space for rest, relaxation, and creativity. Whether you need a home office, guest room, or a cozy sanctuary, these bedrooms have you covered. You’ll find two full bathrooms for your convenience. Additionally, there are two half bathrooms, perfect for guests or quick stops during busy mornings. Park your vehicles with ease in the two-car garage. No more scraping ice off windshields or searching for street parking! Step into your private oasis. The fenced-in rear yard offers tranquility and security. But that’s not all! You have three outdoor living spaces: Upper Deck off Primary Bedroom: Ideal for morning coffee or evening stargazing. Middle Deck Off Kitchen: Perfect for dining or hosting gatherings. Lower Patio: Covered by an under-decking system, it stays dry even during rain showers with three ceiling fans on the lower patio create a gentle breeze, keeping you cool on warm summer days. Imagine relaxing here with a book or entertaining friends. The solar panels on the roof harness the sun’s energy, reducing your carbon footprint and conserving electricity. Gourmet Kitchen-Calling all food enthusiasts! The large gourmet kitchen is a chef’s dream. Features include: Granite Countertops, Center Island, Gourmet Exhaust Fan. Gather around for casual breakfasts or prep space. Stainless Steel Appliances-High-end and ready for culinary adventures. Main Level-The main level welcomes you with ceramic hardwood-looking floors. They combine the elegance of hardwood with the practicality of ceramic tiles. Easy to clean and visually appealing! Sunlight floods every corner of this townhouse. The main level also features a unique treat—a ceiling projector and large screen. Movie nights, sports events, or gaming marathons—the choice is yours! In summary, this end-unit townhouse offers a harmonious blend of comfort, style, and functionality. Convenient to Shopping-Imagine having your favorite stores, boutiques, and supermarkets just a short drive away. Whether it’s a quick grocery run or a leisurely shopping spree, this neighborhood ensures convenience. Commute Accessibility: To DC: The proximity to Washington, D.C., makes it an easy commute for work, cultural events, or exploring the nation’s capital. To Baltimore: Heading north, Baltimore awaits with its vibrant harbor, historic sites, and culinary delights. To Ft. Meade (NSA): If you’re part of the military or work at Fort Meade or the National Security Agency (NSA), this location offers an ideal commute. HOA Amenities: The neighborhood community pool is a refreshing oasis during hot summers. Take a dip, swim laps, or simply lounge by the water. The clubhouse provides a space for community gatherings, events, and celebrations. Host parties, meet neighbors, or participate in activities. In summary, this neighborhood strikes a balance between convenience, accessibility, and community amenities. There's so much to appreciate. It’s not just a house; it’s a place where memories are made.
Sold for $565,000
$565,000
8619 Stone Hill Ln, Laurel, MD 20724
3beds
3,374sqft
Townhouse
Built in 2015
2,268 Square Feet Lot
$579,000 Zestimate®
$167/sqft
$3,255 Estimated rent
Home value
$579,000
$550,000 - $608,000
$3,255/mo
Zestimate® history
Owner options
List your home for rent
$3,255/mo
Rent Zestimate®
Find your next renter with Zillow Rental Manager. Plus, with online applications, you can quickly screen prospective tenants – for free.
$3,255/mo
Rent Zestimate®
Refinance and save
$3,791/mo
Est. payment
Refinancing to a lower rate could help reduce your monthly payments and save thousands over the life of the loan.
$3,791/mo
Est. payment
Explore your selling options
Work with a Zillow partner agent
Leverage their expertise and Zillow's premium Showcase listings to get your home seen by more buyers.
Get startedList with your own agent
Get your home in front of millions of buyers by listing it on Zillow.
Learn how to do itSell it yourself
Take full control of how buyers see your home on Zillow by listing For Sale by Owner (FSBO).
List your homeWhat's special
Home officeGuest roomSwim lapsHistoric sitesVibrant harborPrivate oasisCarbon footprint
Zillow last checked:
Listing updated:
Listed by:
Deborah Willis 301-674-0015,
Weichert Realtors - McKenna & Vane
Bought with:
Donna Hurley, 323627
Keller Williams Preferred Properties
Source: Bright MLS,MLS#: MDAA2082858
Facts & features
Interior
Bedrooms & bathrooms
- Bedrooms: 3
- Bathrooms: 4
- Full bathrooms: 2
- 1/2 bathrooms: 2
- Main level bathrooms: 1
Basement
- Area: 1928
Heating
- Forced Air, Natural Gas, Renewable
Cooling
- Central Air, Ceiling Fan(s), Electric
Appliances
- Included: Range, ENERGY STAR Qualified Washer, ENERGY STAR Qualified Dishwasher, Range Hood, Dishwasher, Disposal, Dryer, ENERGY STAR Qualified Refrigerator, Exhaust Fan, Gas Water Heater
- Laundry: Upper Level, Washer In Unit, Dryer In Unit
Features
- Breakfast Area, Ceiling Fan(s), Combination Dining/Living, Combination Kitchen/Living, Open Floorplan, Eat-in Kitchen, Kitchen - Gourmet, Kitchen Island, Kitchen - Table Space, Primary Bath(s), Recessed Lighting, Soaking Tub, Upgraded Countertops, Walk-In Closet(s), Bathroom - Stall Shower, Pantry, Crown Molding, Chair Railings, 9'+ Ceilings
- Flooring: Ceramic Tile, Hardwood, Carpet, Wood
- Doors: Sliding Glass
- Windows: Screens, Window Treatments
- Basement: Full,Connecting Stairway,Finished,Garage Access,Heated,Improved,Rear Entrance,Walk-Out Access,Windows
- Has fireplace: No
Interior area
- Total structure area: 4,338
- Total interior livable area: 3,374 sqft
- Finished area above ground: 2,410
- Finished area below ground: 964
Property
Parking
- Total spaces: 4
- Parking features: Basement, Attached, Driveway, Parking Lot
- Attached garage spaces: 2
- Uncovered spaces: 2
Accessibility
- Accessibility features: None
Features
- Levels: Three
- Stories: 3
- Patio & porch: Deck, Patio
- Exterior features: Storage, Sidewalks, Balcony
- Pool features: Community
- Fencing: Privacy,Back Yard,Vinyl
Lot
- Size: 2,268 Square Feet
- Features: Adjoins - Open Space, Backs - Open Common Area, Corner Lot/Unit
Details
- Additional structures: Above Grade, Below Grade
- Parcel number: 020427090241141
- Zoning: R10
- Special conditions: Standard
Construction
Type & style
- Home type: Townhouse
- Architectural style: Contemporary
- Property subtype: Townhouse
Materials
- Brick Front, Vinyl Siding
- Foundation: Concrete Perimeter
- Roof: Architectural Shingle
Condition
- Excellent
- New construction: No
- Year built: 2015
Utilities & green energy
- Sewer: Public Sewer
- Water: Public
- Utilities for property: Electricity Available, Natural Gas Available, Cable Available, Water Available, Sewer Available
Green energy
- Energy efficient items: Appliances
Community & HOA
Community
- Features: Pool
- Security: Fire Sprinkler System
- Subdivision: Fieldstone Preserve
HOA
- Has HOA: Yes
- HOA fee: $100 monthly
- HOA name: FIELDSTONE ASSOCIATION
Location
- Region: Laurel
Financial & listing details
- Price per square foot: $167/sqft
- Tax assessed value: $475,533
- Annual tax amount: $5,260
- Date on market: 5/1/2024
- Listing agreement: Exclusive Right To Sell
- Listing terms: FHA,Conventional,Cash,VA Loan
- Inclusions: Projector & Wall Screen, Storage Shed, alarm System, ceiling Fans, Clothes Dryer, Clothes Washer, Dishwasher, Exhaust Fans, Exist.w / W Carpet, Furnance Humidifier, Garage Opener (1), Garage Remotes (2), Microwave, (1) Refrigerator, W / Ice Makers, Screen, Blackout Shades, Gas Stove Range W / Convection, Wall Mount Tv Brackets (3)
- Ownership: Fee Simple
Price history
| Date | Event | Price |
|---|---|---|
| 5/31/2024 | Sold | $565,000+1.8%$167/sqft |
Source:  Bright MLS #MDAA2082858 Report a problem Bright MLS #MDAA2082858 Report a problem | ||
| 5/10/2024 | Pending sale | $555,000$164/sqft |
Source: Bright MLS #MDAA2082858 Report a problem | ||
| 5/1/2024 | Listed for sale | $555,000+37.6%$164/sqft |
Source: Bright MLS #MDAA2082858 Report a problem | ||
| 9/4/2015 | Sold | $403,390$120/sqft |
Source: Public Record Report a problem | ||
Public tax history
| Year | Property taxes | Tax assessment |
|---|---|---|
| 2025 | $465 -91.1% | $504,200 +6% |
| 2024 | $5,207 +6.7% | $475,533 +6.4% |
| 2023 | $4,880 +11.7% | $446,867 +6.9% |
| 2022 | $4,370 +0.5% | $418,200 +0.5% |
| 2021 | $4,349 +0.4% | $416,133 +0.5% |
| 2020 | $4,331 +0.4% | $414,067 +0.5% |
| 2019 | $4,314 +6.2% | $412,000 +2.9% |
| 2018 | $4,061 +2.4% | $400,500 +3% |
| 2017 | $3,965 | $389,000 +3% |
| 2016 | -- | $377,500 +1194.3% |
| 2015 | -- | $29,167 |
Find assessor info on the county website
Neighborhood: 20724
Nearby homes
- $542,900-- bd3 ba2.4k sqft8621 Stone Hill Ln, Laurel, MD 20724Off Market
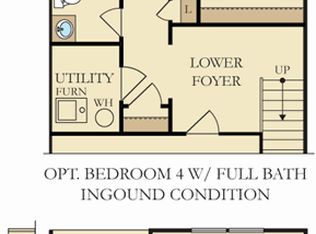
- $542,600-- bd3 ba2.4k sqft8623 Stone Hill Ln, Laurel, MD 20724Off Market
- $546,5004 bd3 ba2.4k sqft8617 Stone Hill Ln, Laurel, MD 20724Off Market

- $540,5003 bd4 ba2.4k sqft8625 Stone Hill Ln, Laurel, MD 20724Off Market
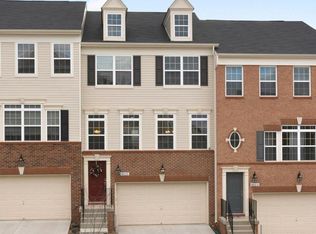
- $531,1003 bd3 ba2.4k sqft8615 Stone Hill Ln, Laurel, MD 20724Off Market
- $547,1003 bd4 ba3k sqft8627 Stone Hill Ln, Laurel, MD 20724Off Market
- $527,5003 bd3 ba1.9k sqft8613 Stone Hill Ln, Laurel, MD 20724Off Market
- $515,7003 bd3 ba2.5k sqft3520 Fisher Hill Rd, Laurel, MD 20724Off Market
Nearby schools
GreatSchools rating
- 6/10Maryland City Elementary SchoolGrades: PK-5Distance: 1 mi
- 6/10Meade Middle SchoolGrades: 6-8Distance: 4.6 mi
- 4/10Meade High SchoolGrades: 9-12Distance: 4.6 mi
Schools provided by the listing agent
- Elementary: Maryland City
- Middle: Macarthur
- High: Meade
- District: Anne Arundel County Public Schools
Source: Bright MLS. This data may not be complete. We recommend contacting the local school district to confirm school assignments for this home.
Get a cash offer in 3 minutes
Find out how much your home could sell for in as little as 3 minutes with a no-obligation cash offer.
Estimated market value
$579,000
Get a cash offer in 3 minutes
Find out how much your home could sell for in as little as 3 minutes with a no-obligation cash offer.
Estimated market value
$579,000
- Maryland
- Anne Arundel County
- Laurel
- 20724
- 8619 Stone Hill Ln
