Skip main navigation
Sold
  • $465,000

    8619 Thomas Jefferson Way, Gloucester, VA 23061

    3beds
    2,120sqft
    Single Family Residence
    Built in 2017
    0.75 Acres Lot
    $493,200 Zestimate®
    $219/sqft
    $2,956 Estimated rent

    Home value

    $493,200

    $419,000 - $582,000

    $2,956/mo

    Zestimate® history
    Loading
    Loading...

    Owner options

    List your home for rent

    $2,956/mo

    Rent Zestimate®

    Find your next renter with Zillow Rental Manager. Plus, with online applications, you can quickly screen prospective tenants – for free.

    Learn more

    $2,956/mo

    Rent Zestimate®

    Refinance and save

    $2,778/mo

    Est. payment

    Refinancing to a lower rate could help reduce your monthly payments and save thousands over the life of the loan.

    See today's rates

    $2,778/mo

    Est. payment

    Explore your selling options

    Work with a Zillow partner agent

    Leverage their expertise and Zillow's premium Showcase listings to get your home seen by more buyers.

    Get started

    List with your own agent

    Get your home in front of millions of buyers by listing it on Zillow.

    Learn how to do it

    Sell it yourself

    Take full control of how buyers see your home on Zillow by listing For Sale by Owner (FSBO).

    List your home

    What's special

    Mud roomBrand new carpetTall ceilingsGranite countersJack and jill bathroomGuest bathroomGorgeous kitchen
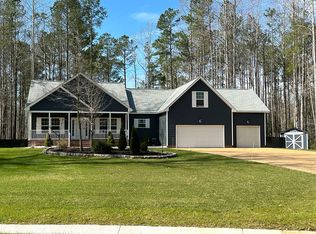
    A Pristine Beauty impeccably maintained located in highly desired Patriots Walk. Wonderful 3/4 acre setting offers a lot of privacy, a variety of fruit trees & wide, wrap-around porch. Inside you'll love the tall ceilings, extra windows for fabulous natural light throughout, wood flooring & comfortable floor plan to include a spacious Living Room, formal Dining Room, separate Office with French doors & a gorgeous Kitchen featuring granite counters, pantry, stainless steel appliances, a breakfast bar & adjacent nook. A guest bathroom, Laundry Room & Mud Room round out the first level. Upstairs there's a huge Primary Owner's Suite with tiled ensuite Bathroom, double sink vanity, tub, separate shower & walk-in closet. Two additional Bedrooms with a Jack & Jill Bathroom & brand NEW carpet complete the 2nd level. Additional comforts include dual zoned HVAC, Kinetico Water Softener system, SimpliSafe system, Leaf filter gutters, Cox Internet, oversized 2 car Garage & tons of attic storage.

    Zillow last checked:

    Listing updated:

    Listed by:

    R ReNaye Dame,

    Gloucester Realty Corporation 804-693-3032

    Bought with:

    Melanie Whitehead

    CENTURY 21 Nachman Realty

    Source: REIN Inc.,MLS#: 10587776MLS Logo

    Facts & features

    Interior

    Bedrooms & bathrooms
    • Bedrooms: 3
    • Bathrooms: 3
    • Full bathrooms: 2
    • 1/2 bathrooms: 1
    Primary bedroom
    • Level: Second
    Bedroom
    • Level: Second
    Bedroom
    • Level: Second
    Full bathroom
    • Level: Second
    Dining room
    • Level: First
    Family room
    • Level: First
    Kitchen
    • Level: First
    Living room
    • Level: First
    Utility room
    • Level: First
    Heating
    • Electric, Heat Pump, Zoned
    Cooling
    • Central Air, Zoned
    Appliances
    • Included: Dishwasher, Dryer, Microwave, Electric Range, Refrigerator, Washer, Water Softener, Electric Water Heater
    Features
    • Bar, Dual Entry Bath (Br & Br), Primary Sink-Double, Walk-In Closet(s), Ceiling Fan(s), Entrance Foyer, Pantry
    • Flooring: Carpet, Ceramic Tile, Vinyl, Wood
    • Windows: Window Treatments
    • Basement: Sealed/Encapsulated Crawl Space
    • Attic: Scuttle
    • Has fireplace: No
    Interior area
    • Total interior livable area: 2,120 sqft

    Property

    Parking
    • Total spaces: 2
    • Parking features: Garage Att 2 Car, Oversized, Driveway
    • Attached garage spaces: 2
    • Has uncovered spaces: Yes
    Accessibility
    • Accessibility features: Main Floor Laundry
    Features
    • Stories: 2
    • Patio & porch: Deck, Porch
    • Pool features: None
    • Fencing: None
    • Has view: Yes
    • View description: Trees/Woods
    • Waterfront features: Not Waterfront
    Lot
    • Size: 0.75 Acres
    Details
    • Parcel number: 44389
    • Zoning: SC-1

    Construction

    Type & style
    • Home type: SingleFamily
    • Architectural style: Transitional
    • Property subtype: Single Family Residence
    Materials
    • Vinyl Siding
    • Roof: Asphalt Shingle
    Condition
    • New construction: No
    • Year built: 2017

    Utilities & green energy

    • Sewer: Septic Tank
    • Water: Well
    • Utilities for property: Cable Hookup

    Community & neighborhood

    Security
    • Security features: Security System
    Location
    • Region: Gloucester
    • Subdivision: Patriots Walk

    HOA & financial

    HOA
    • Has HOA: Yes
    • HOA fee: $50 monthly

    Price history

    Price history is unavailable.

    Public tax history

    YearProperty taxesTax assessment
    2025$2,446 +5.3%$398,380
    2024$2,323 $398,380
    2023$2,323 +9.8%$398,380 +36.5%
    2022$2,115 +4.3%$291,790
    2021$2,028 +12.1%$291,790 +167.6%
    2018$1,809 $109,040 +93.1%
    2017$1,809 $56,460

    Find assessor info on the county website

    Neighborhood: 23061

    Nearby schools

    GreatSchools rating
    Schools provided by the listing agent
    • Elementary: Botetourt Elementary
    • Middle: Peasley Middle
    • High: Gloucester

    Source: REIN Inc.. This data may not be complete. We recommend contacting the local school district to confirm school assignments for this home.

    Get a cash offer in 3 minutes
    Find out how much your home could sell for in as little as 3 minutes with a no-obligation cash offer.
    Estimated market value
    $493,200
    Get a cash offer in 3 minutes
    Find out how much your home could sell for in as little as 3 minutes with a no-obligation cash offer.
    Estimated market value
    $493,200