This 2967 square foot single family home has 5 bedrooms and 4.0 bathrooms. This home is located at 8619 Turnstone Shore Ln, Riverview, FL 33578.
Auction

Est. $398,000
8619 Turnstone Shore Ln, Riverview, FL 33578
5beds
4baths
2,967sqft
Other
Built in 2009
3,484 Square Feet Lot
$398,000 Zestimate®
$--/sqft
$-- HOA
Overview
- 91 days
- 138
- 11
Zillow last checked:
Listed by:
Customer Service,
ServiceLink Auction
Source: ServiceLink Auction
Facts & features
Interior
Bedrooms & bathrooms
- Bedrooms: 5
- Bathrooms: 4
Interior area
- Total structure area: 2,967
- Total interior livable area: 2,967 sqft
Property
Lot
- Size: 3,484 Square Feet
Details
- Parcel number: 1930129JC000007000160U
- Special conditions: Auction
Construction
Type & style
- Home type: SingleFamily
- Property subtype: Other
Condition
- Year built: 2009
Community & HOA
Location
- Region: Riverview
Financial & listing details
- Tax assessed value: $395,271
- Annual tax amount: $9,358
- Date on market: 7/16/2026
- Lease term: Contact For Details

Estimated market value
$398,000
$374,000 - $422,000
$3,097/mo
Public tax history
| Year | Property taxes | Tax assessment |
|---|---|---|
| 2025 | $9,358 +13.6% | $395,271 |
| 2024 | $8,241 +6.6% | $395,271 +30.2% |
| 2023 | $7,732 +9.6% | $303,576 +10% |
| 2022 | $7,052 +8.9% | $275,978 +10% |
| 2021 | $6,477 +7.5% | $250,889 +10% |
| 2020 | $6,024 -0.3% | $228,081 +3.7% |
| 2019 | $6,045 | $219,846 -1.2% |
| 2018 | $6,045 -1.8% | $222,599 +11.5% |
| 2017 | $6,153 +7.5% | $199,687 +10.4% |
| 2016 | $5,722 +9.6% | $180,853 +9.2% |
| 2015 | $5,222 +44.6% | $165,677 +20.8% |
| 2014 | $3,611 | $137,175 +1.5% |
| 2013 | $3,611 +1.8% | $135,148 +1.7% |
| 2012 | $3,547 +3.5% | $132,889 +3% |
| 2011 | $3,427 +1.3% | $129,018 +0.5% |
| 2010 | $3,382 +66.8% | $128,382 +1004.6% |
| 2009 | $2,028 +458.5% | $11,622 -35% |
| 2008 | $363 | $17,880 |
Find assessor info on the county website
Climate risks
Neighborhood: Magnolia Park
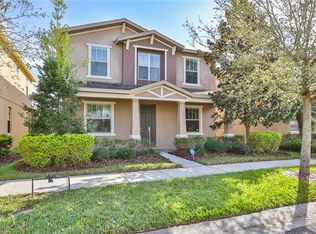
- $362,9004 bd3 ba2.7k sqft8621 Turnstone Shore Ln, Riverview, FL 33578Off Market
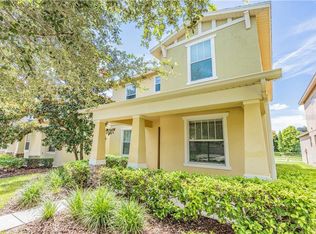
- $353,2003 bd3 ba2.5k sqft8623 Turnstone Shore Ln, Riverview, FL 33578Off Market
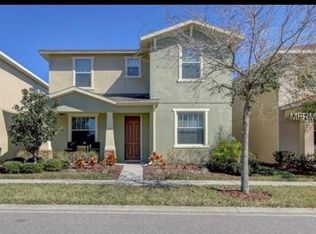
- $360,2004 bd3 ba2.4k sqft8631 Majestic Magnolia Pl, Riverview, FL 33578Off Market
- $428,5005 bd4 ba3.5k sqft8633 Majestic Magnolia Pl, Riverview, FL 33578Off Market
