Skip main navigation
Sold for $375,000
  • $375,000

    862 19th Dr, Arkdale, WI 54613

    3beds
    2,004sqft
    Single Family Residence
    Built in 2002
    2.09 Acres Lot
    $396,600 Zestimate®
    $187/sqft
    $2,653 Estimated rent

    Home value

    $396,600

    $313,000 - $504,000

    $2,653/mo

    Zestimate® history
    Loading
    Loading...

    Owner options

    List your home for rent

    $2,653/mo

    Rent Zestimate®

    Find your next renter with Zillow Rental Manager. Plus, with online applications, you can quickly screen prospective tenants – for free.

    Learn more

    $2,653/mo

    Rent Zestimate®

    Refinance and save

    $2,042/mo

    Est. payment

    Refinancing to a lower rate could help reduce your monthly payments and save thousands over the life of the loan.

    See today's rates

    $2,042/mo

    Est. payment

    Explore your selling options

    Work with a Zillow partner agent

    Leverage their expertise and Zillow's premium Showcase listings to get your home seen by more buyers.

    Get started

    List with your own agent

    Get your home in front of millions of buyers by listing it on Zillow.

    Learn how to do it

    Sell it yourself

    Take full control of how buyers see your home on Zillow by listing For Sale by Owner (FSBO).

    List your home

    What's special

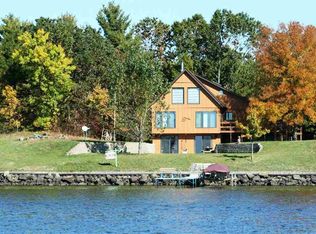
    Discover this well maintained ranch home set off the road on a private wooded 2.09 acre lot featuring deeded access to Petenwell Lake. There is a water access lot just across the street, and an exclusive association lakefront park just a short walk away-perfect for boating, fishing, and relaxing by the water. This 2,004 sq ft, 3BR, 3BA home features an open-concept great room with wood-burning fireplace and wood cathedral ceilings, an inviting dining area with sliding doors, and a spacious kitchen with breakfast bar. The main floor includes a primary suite with full bath. The finished lower level offers a large rec room, game area, full bath, and an unfinished space for future expansion. Outdoors features a concrete patio for entertaining and a massive 30x40 4-car (tandem) garage.

    Zillow last checked:

    Listing updated:

    Listed by:

    Georgene Srsen,

    Coldwell Banker Advantage LLC,

    Wally Orlandoni,

    Coldwell Banker Advantage LLC

    Bought with:

    Georgene Srsen, 43868-94

    Coldwell Banker Advantage LLC

    Wally Orlandoni

    Coldwell Banker Advantage LLC

    Source: SCWMLS,MLS#: 1998748

    Facts & features

    Interior

    Bedrooms & bathrooms
    • Bedrooms: 3
    • Bathrooms: 3
    • Full bathrooms: 3
    • Main level bathrooms: 2
    Primary bedroom
    • Level: Main
    • Area: 156
    • Dimensions: 13 x 12
    Bedroom 2
    • Level: Main
    • Area: 132
    • Dimensions: 12 x 11
    Bedroom 3
    • Level: Main
    • Area: 120
    • Dimensions: 12 x 10
    Family room
    • Area: 456
    • Dimensions: 24 x 19
    Kitchen
    • Features: Breakfast Bar, Dishwasher, Microwave, Range/Oven, Refrigerator
    • Level: Main
    • Area: 144
    • Dimensions: 12 x 12
    Living room
    • Level: Main
    • Area: 260
    • Dimensions: 20 x 13
    Heating
    • Forced Air
    Cooling
    • Central Air
    Appliances
    • Included: Washer, Dryer
    • Laundry: Lower Level
    Features
    • Great room, Vaulted Ceiling(s), At Least 1 tub, Internet- Fiber available, Bonus Room
    • Basement: Full,Partially Finished,Sump Pump
    • Number of fireplaces: 1
    • Fireplace features: 1 fireplace, Wood Burning
    Interior area
    • Total structure area: 2,004
    • Total interior livable area: 2,004 sqft
    • Finished area above ground: 1,326

    Property

    Parking
    • Total spaces: 4
    • Parking features: 4+ car, Detached, Garage Door Opener
    • Has garage: Yes
    • Has uncovered spaces: Yes
    Features
    • Levels: One
    • Stories: 1
    • Patio & porch: Patio
    • Waterfront features: Deeded access-No frontage, Lake Front, Water ski lake
    • Body of water: Petenwell
    Lot
    • Size: 2.09 Acres
    • Features: Rural-in subdivision
    • Residential vegetation: Wooded
    Details
    • Parcel number: 018011470000
    • Zoning: Res
    • Special conditions: Restrictions/Covenants

    Construction

    Type & style
    • Home type: SingleFamily
    • Architectural style: Ranch
    • Property subtype: Single Family Residence
    Materials
    • Vinyl Siding
    • Foundation: Poured concrete foundatn
    Condition
    • Year built: 2002

    Utilities & green energy

    • Sewer: Non-Municipal/Prvt dispos
    • Water: Well

    Community & neighborhood

    Location
    • Region: Arkdale
    • Subdivision: Petenwell Pines

    HOA & financial

    HOA
    • HOA fee: $50 annually

    Other

    Other facts
    • Listing terms: Arms Length

    Price history

    DateEventPrice
    12/26/2025Sold$375,000-0.8%$187/sqft
    Source: Public Record Report a problem
    12/12/2025Pending sale$378,000$189/sqft
    Source: WIREX MLS #1998748 Report a problem
    11/27/2025Price change$378,000-0.5%$189/sqft
    Source: WIREX MLS #1998748 Report a problem
    10/18/2025Price change$379,900-1.3%$190/sqft
    Source: WIREX MLS #1998748 Report a problem
    8/15/2025Price change$385,000-1%$192/sqft
    Source: WIREX MLS #1998748 Report a problem
    7/21/2025Price change$389,000-1.5%$194/sqft
    Source: WIREX MLS #1998748 Report a problem
    6/18/2025Listed for sale$395,000$197/sqft
    Source: WIREX MLS #1998748 Report a problem
    6/13/2025Contingent$395,000$197/sqft
    Source: WIREX MLS #1998748 Report a problem
    6/9/2025Price change$395,000-1%$197/sqft
    Source: WIREX MLS #1998748 Report a problem
    5/1/2025Listed for sale$399,000+143.3%$199/sqft
    Source: WIREX MLS #1998748 Report a problem
    6/16/2016Sold$164,000$82/sqft
    Source: SCWMLS #1773667 Report a problem

    Public tax history

    YearProperty taxesTax assessment
    2024$3,462 +5.9%$206,400
    2023$3,269 +14.9%$206,400
    2022$2,845 -10.1%$206,400
    2021$3,166 +10.2%$206,400 +38%
    2020$2,872 +1.2%$149,600
    2019$2,837 -6.1%$149,600
    2017$3,023 -3.1%$149,600 +5.8%
    2016$3,119 $141,400
    2015-- $141,400
    2014-- $141,400
    2013$3,219 +1.1%$141,400
    2012$3,184 -0.2%$141,400 +3.4%
    2010$3,189 $136,800
    2009-- $136,800
    2008-- $136,800

    Find assessor info on the county website

    Neighborhood: 54613

    Nearby schools

    GreatSchools rating
    Schools provided by the listing agent
    • Elementary: Adams-Friendship
    • Middle: Adams-Friendship
    • High: Adams-Friendship
    • District: Adams-Friendship

    Source: SCWMLS. This data may not be complete. We recommend contacting the local school district to confirm school assignments for this home.

    Get pre-qualified for a loan
    At Zillow Home Loans, we can pre-qualify you in as little as 5 minutes with no impact to your credit score.

    An equal housing lender. NMLS #10287.