Beautiful, well maintained split-level home located in the heart of Sauk Rapids. Conveniently situated near schools, downtown, a local park and near public transportation, this move-in ready home offers comfort, convenience, and thoughtful updates throughout. Featuring 3 bedrooms, 2 bathrooms, and a 2 car garage, this home is designed for everyday living and entertaining. Enjoy the warmth of a gas fireplace, plus a wet bar roughed in for future entertaining possibilities. The main-level bathroom was remodeled in 2018 and includes electric in-floor heating for added comfort. Additional interior updates include updated paint, kitchen appliances replaced in 2013 (refrigerator, stove and dishwasher). This home also includes a practical combined utility and laundry room for added functionality. Exterior improvements include new shingles and steel siding (2021), rain gutters added in (2019) and a maintenance free deck in (2015)--ideal for relaxing outdoors. A wonderful opportunity to own a beautifully cared-for home in a desirable Sauk Rapids location.
Pending
$269,900
862 3rd Ave N, Sauk Rapids, MN 56379
3beds
1,804sqft
Single Family
Built in 1993
6,969 Square Feet Lot
$270,400 Zestimate®
$150/sqft
$-- HOA
What's special
- 24 days |
- 1,283 |
- 79 |
Likely to sell faster than
Zillow last checked:
Listing updated:
Listed by:
David D Anderson 320-249-7026,
Haller Realty Inc.
Source: NorthstarMLS as distributed by MLS GRID,MLS#: 7061979
Facts & features
Interior
Bedrooms & bathrooms
- Bedrooms: 3
- Bathrooms: 2
- Full bathrooms: 2
Bedroom
- Level: Upper
- Area: 168 Square Feet
- Dimensions: 14 x 12
Bedroom 2
- Level: Upper
- Area: 106.88 Square Feet
- Dimensions: 11'3 x 9'6
Bedroom 3
- Level: Lower
- Area: 140.63 Square Feet
- Dimensions: 12'6 x 11'3
Bathroom
- Level: Upper
- Area: 47.5 Square Feet
- Dimensions: 9'6 x 5
Bathroom
- Level: Lower
- Area: 45 Square Feet
- Dimensions: 9 x 5
Family room
- Level: Lower
- Area: 426 Square Feet
- Dimensions: 24 x 17'9
Informal dining room
- Level: Upper
- Area: 111.63 Square Feet
- Dimensions: 11'9 x 9'6
Kitchen
- Level: Upper
- Area: 99 Square Feet
- Dimensions: 11 x 9
Laundry
- Level: Lower
- Area: 112.5 Square Feet
- Dimensions: 11'3 x 10
Living room
- Level: Upper
- Area: 168 Square Feet
- Dimensions: 14 x 12
Other
- Level: Lower
- Area: 57.5 Square Feet
- Dimensions: 7'8 x 7'6
Heating
- Forced Air
Cooling
- Central Air
Appliances
- Included: Cooktop, Dishwasher, Dryer, Gas Water Heater, Microwave, Range, Refrigerator, Washer, Water Softener Owned
- Laundry: In Basement, Electric Dryer Hookup
Features
- Basement: Block,Daylight,Drain Tiled,Finished,Full,Storage Space,Sump Basket,Sump Pump
- Number of fireplaces: 1
- Fireplace features: Brick, Gas
Interior area
- Total structure area: 1,924
- Total interior livable area: 1,804 sqft
- Finished area above ground: 962
- Finished area below ground: 842
Property
Parking
- Total spaces: 2
- Parking features: Attached, Asphalt, Electric, Garage Door Opener, Storage
- Attached garage spaces: 2
- Has uncovered spaces: Yes
- Details: Garage Dimensions (25 x 23), Garage Door Height (7), Garage Door Width (16)
Accessibility
- Accessibility features: None
Features
- Levels: Multi/Split
- Patio & porch: Deck, Patio
- Pool features: None
- Fencing: None
Lot
- Size: 6,969 Square Feet
- Dimensions: 50 x 140
- Features: Near Public Transit, Tree Coverage - Medium
Details
- Foundation area: 915
- Parcel number: 190104300
- Zoning description: Residential-Single Family
Construction
Type & style
- Home type: SingleFamily
- Property subtype: Single Family
Materials
- Block, Post and Beam, Brick, Concrete, Frame
- Foundation: Wood
- Roof: Age 8 Years or Less,Asphalt,Pitched
Condition
- New construction: No
- Year built: 1993
Utilities & green energy
- Electric: Circuit Breakers, 100 Amp Service, 200+ Amp Service, Power Company: Xcel Energy
- Gas: Natural Gas
- Sewer: City Sewer/Connected
- Water: City Water/Connected
- Utilities for property: Underground Utilities
Community & HOA
Community
- Subdivision: Wood Russell & Gilmans Add
HOA
- Has HOA: No
Location
- Region: Sauk Rapids
Financial & listing details
- Price per square foot: $150/sqft
- Tax assessed value: $242,400
- Annual tax amount: $2,668
- Date on market: 6/22/2026
- Cumulative days on market: 17 days
Estimated market value
$270,400
$257,000 - $284,000
$1,996/mo
Price history
| Date | Event | Price |
|---|---|---|
| 7/13/2026 | Pending sale | $269,900$150/sqft |
Source:  NorthstarMLS as distributed by MLS GRID #7061979 Report a problem NorthstarMLS as distributed by MLS GRID #7061979 Report a problem | ||
| 6/29/2026 | Listed for sale | $269,900$150/sqft |
Source: NorthstarMLS as distributed by MLS GRID #7061979 Report a problem | ||
Public tax history
| Year | Property taxes | Tax assessment |
|---|---|---|
| 2025 | $2,678 +0.9% | $242,400 +5.3% |
| 2024 | $2,654 +5.1% | $230,200 -0.7% |
| 2023 | $2,526 +18.7% | $231,900 +13.3% |
| 2022 | $2,128 +1% | $204,600 +16.1% |
| 2021 | $2,106 | $176,300 +8% |
| 2020 | $2,106 +6% | $163,300 +4.6% |
| 2019 | $1,986 +4.5% | $156,100 +7.1% |
| 2018 | $1,900 +9900% | $145,700 +30.4% |
| 2017 | $19 -98.9% | $111,700 -14.5% |
| 2016 | $1,800 +3% | $130,600 +37% |
| 2015 | $1,748 | $95,300 +5.8% |
| 2014 | $1,748 | $90,100 -1.4% |
| 2013 | $1,748 -6.3% | $91,400 -15.3% |
| 2012 | $1,866 -6.8% | $107,900 -25.7% |
| 2010 | $2,002 -5.8% | $145,200 -5.4% |
| 2009 | $2,126 +2.2% | $153,500 |
| 2008 | $2,080 | $153,500 |
Find assessor info on the county website
Monthly payment
Est. payment
Payment breakdown
Explore the cost of this home by adjusting the details. Changes won't be saved.Climate risks
Neighborhood: 56379
Nearby schools
GreatSchools rating
- 6/10Pleasant View Elementary SchoolGrades: PK-5Distance: 0.3 mi
- 4/10Sauk Rapids-Rice Middle SchoolGrades: 6-8Distance: 1 mi
- 6/10Sauk Rapids-Rice Senior High SchoolGrades: 9-12Distance: 2.4 mi
- $293,7004 bd2 ba1k sqft860 3rd Ave N, Sauk Rapids, MN 56379Off Market
- $285,6004 bd1 ba1.1k sqft868 3rd Ave N, Sauk Rapids, MN 56379Off Market
- $252,6004 bd1 ba864 sqft844 3rd Ave N, Sauk Rapids, MN 56379Off Market
- $264,2004 bd2 ba1.7k sqft835 4th Ave N, Sauk Rapids, MN 56379Off Market
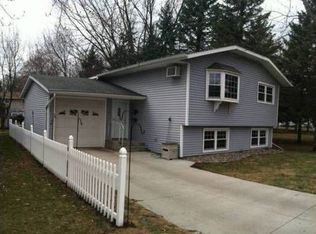
- $239,5003 bd1 ba1.2k sqft829 4th Ave N, Sauk Rapids, MN 56379Off Market
- $250,6003 bd1 ba1.1k sqft841 4th Ave N, Sauk Rapids, MN 56379Off Market
- $331,4003 bd3 ba1.7k sqft820 3rd Ave N, Sauk Rapids, MN 56379Off Market
- $317,2004 bd2 ba2.1k sqft851 3rd Ave N, Sauk Rapids, MN 56379Off Market
A local agent can set up tours, give advice and negotiate with sellers.
Similar homes
- $279,9004 bd2 ba1.7k sqft880 Pearl View Dr, Sauk Rapids, MN 56379For Sale

 MLS ID #7097224, Gregory Schultz, Premier Real Estate Services. NorthstarMLS as distributed by MLS GRID
 - $320,0003 bd2 ba2.5k sqft336-9 1/2 St N, Sauk Rapids, MN 56379For Sale
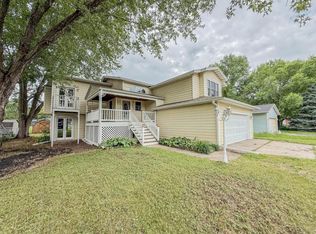 MLS ID #7103409, Rachel Kay Orsten, Orsten Realty. NorthstarMLS as distributed by MLS GRID
 - $244,9004 bd2 ba1.4k sqft212 3rd Ave N, Sauk Rapids, MN 56379For Sale
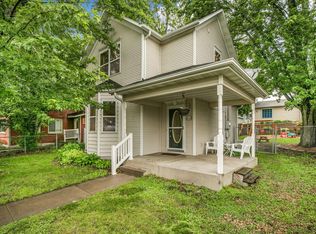 MLS ID #7095360, Samuel Lieser, Purpose Driven Realty, LLC. NorthstarMLS as distributed by MLS GRID
 - $264,9005 bd2 ba1.7k sqft1209 2nd Ave S, Sauk Rapids, MN 56379For Sale
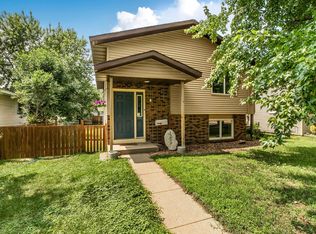 MLS ID #7102386, Jeffrey Wucherer, Counselor Realty, Inc. NorthstarMLS as distributed by MLS GRID
 - $309,9004 bd3 ba2.2k sqft746-11 1/2 St N, Sauk Rapids, MN 56379For SaleMLS ID #7096568, Rachel Koubsky, VoigtJohnson. NorthstarMLS as distributed by MLS GRID
- $269,9003 bd2 ba1.5k sqft611 5th Ave S, Sartell, MN 56377For SaleMLS ID #7107678, Cory D. Ehlert, Central MN Realty LLC. NorthstarMLS as distributed by MLS GRID
- $--3 bd2 ba970 sqft250 18th Ave SE, Saint Joseph, MN 56374AuctionAuction.com 2
- $400,0005 bd3 ba2.4k sqft2019 Martini Dr, Sauk Rapids, MN 56379For SaleMLS ID #7095307, Hannah Rasmussen, Edina Realty, Inc. NorthstarMLS as distributed by MLS GRID
- $334,9004 bd2 ba2.1k sqft1154 Garden Brook Dr, Sauk Rapids, MN 56379For SaleMLS ID #7097343, Christopher Hauck, Coldwell Banker Realty. NorthstarMLS as distributed by MLS GRID
- $284,9003 bd3 ba1.7k sqft2973 Aurora Ln, Saint Cloud, MN 56303For SaleMLS ID #7067962, Craig Ehrlichman, Premier Real Estate Services. NorthstarMLS as distributed by MLS GRID
- $259,9004 bd2 ba2k sqft1614 12th Ave SE, Saint Cloud, MN 56304For SaleMLS ID #7108500, Evan Warnert, Agency North Real Estate, Inc. NorthstarMLS as distributed by MLS GRID
- $337,0005 bd3 ba2.2k sqft1729 Prairie View Ln NE, Sauk Rapids, MN 56379For SaleMLS ID #7104960, Nam Hoang Nguyen, Pemberton RE. NorthstarMLS as distributed by MLS GRID
- $279,9002 bd2 ba1.2k sqft37 Portage Trl, Sauk Rapids, MN 56379For SaleMLS ID #7043313, Jill Johnson, Parcel Real Estate Inc.. NorthstarMLS as distributed by MLS GRID
- $295,0003 bd2 ba1.9k sqft6612 Yosemite St, Saint Cloud, MN 56303For SaleMLS ID #7097904, Wendy Loso, Central MN Realty LLC. NorthstarMLS as distributed by MLS GRID
- $389,9003 bd2 ba1.5k sqft800 Wollak Way, Sauk Rapids, MN 56379For SaleMLS ID #7066068, Judy Smoley, ERA Prospera Real Estate. NorthstarMLS as distributed by MLS GRID
- $319,9003 bd2 ba1.8k sqft2217 13th St S, Saint Cloud, MN 56301For SaleMLS ID #7106669, Jeremy J. Forsell, Premier Real Estate Services. NorthstarMLS as distributed by MLS GRID
- $259,9003 bd2 ba1.4k sqft723 Sunwood Park Dr, Waite Park, MN 56387For SaleMLS ID #7105695, Matt Bodeman, On Point Realty, Inc.. NorthstarMLS as distributed by MLS GRID
- $285,0004 bd2 ba1.7k sqft149 2nd St N, Waite Park, MN 56387For SaleMLS ID #7099383, Charles Reichensperger, Century 21 First Realty, Inc.. NorthstarMLS as distributed by MLS GRID
- $338,5004 bd2 ba2.4k sqft5110 15th St NE, Sauk Rapids, MN 56379For SaleMLS ID #7093862, Heidi J. Voigt, VoigtJohnson. NorthstarMLS as distributed by MLS GRID
- $269,9003 bd2 ba1.1k sqft6737 22nd Street Loop N, Saint Cloud, MN 56303For SaleMLS ID #7049473, Randy Burger, Premier Real Estate Services. NorthstarMLS as distributed by MLS GRID
