Welcome to a rare opportunity in the highly sought-after community of Las Calinas--where peaceful lake-to-conservation views, thoughtful upgrades, and solid block construction come together to create a truly exceptional home. This beautifully updated 3-bedroom, 2-bath residence offers a lifestyle defined by privacy, tranquility, and effortless Florida living, all with low HOA fees and no CDD. Perfectly positioned to capture sweeping water-to-preserve vistas, this home delivers a serene backdrop that feels like your own private retreat. Enjoy the beauty of nature right from your backyard, where the combination of sparkling lake views and protected conservation creates a setting that is both peaceful and ever-changing with Florida's natural wildlife. From the moment you arrive, the widened driveway and inviting curb appeal welcome you home. Constructed with durable stucco-covered concrete block, this residence offers both lasting quality and timeless appeal. Step inside to discover a light-filled interior enhanced by luxury vinyl plank flooring throughout, upgraded 6-inch baseboards, creating a cohesive and modern feel from room to room. The heart of the home has been thoughtfully redesigned for both function and flow. The kitchen has been opened up by lowering the counter, creating a seamless connection to the main living space--perfect for entertaining or everyday living. Upgrades include stunning quartz countertops, a stylish tile backsplash, a deep basin stainless steel sink, and upgraded wood shelving in the pantry, offering both beauty and practicality. The spacious great room is designed to maximize the home's breathtaking views, allowing natural light to pour in while maintaining a cozy and inviting atmosphere. A unique architectural detail--acoustic wood paneling between the primary suite and great room--adds both character and enhanced privacy. The primary suite is a relaxing retreat, offering comfort and style with a beautifully updated en-suite bathroom featuring a sleek frameless glass shower. Additional bedrooms are generously sized and versatile, ideal for guests, a home office, or flexible living needs. Step outside and experience where this home truly shines. The tiled screened porch provides the perfect place to unwind while enjoying uninterrupted lake-to-conservation views. Beyond the porch, a paver patio extends your outdoor living space, creating an ideal setting for gatherings, grilling, or simply enjoying the peaceful surroundings. This backyard is not just a space--it's an experience. Every detail of this home has been thoughtfully improved for comfort and efficiency. Major system updates include a new AC installed in 2025 and a new hot water heater in 2026, providing peace of mind for years to come. Additional features include new low-flow toilets (2025), a whole-house water softener, upgraded lighting and ceiling fans throughout, and convenient keyless entry at the front door. The garage has also been enhanced with an epoxy-coated floor for durability and a clean finish, along with pull-down attic stairs providing valuable additional storage space. Living in Las Calinas means enjoying a well-maintained community with a welcoming neighborhood feel and desirable amenities. Residents have access to a community pool, playground, tennis courts, and basketball courts, along with scenic walking areas that complement the natural surroundings. The community is known for its spacious homesites, peaceful environment, and convenient location close to shopping, dining, and major roadways, all while offering the benefit of low HOA fees and no CDD. Homes with true lake-to-conservation views, combined with this level of upgrades and care, are a rare find. This is more than just a home--it's a lifestyle of peace, beauty, and comfort.
Closed
Zestimate®
$465,000
862 BATTERSEA Drive, St. Augustine, FL 32095
3beds
2,079sqft
Single Family Residence
Built in 2012
7,840 Square Feet Lot
$465,000 Zestimate®
$224/sqft
$2,754 Estimated rent
Home value
$465,000
$442,000 - $488,000
$2,754/mo
Zestimate® history
Owner options
List your home for rent
$2,754/mo
Rent Zestimate®
Find your next renter with Zillow Rental Manager. Plus, with online applications, you can quickly screen prospective tenants – for free.
$2,754/mo
Rent Zestimate®
Refinance and save
$3,587/mo
Est. payment
Refinancing to a lower rate could help reduce your monthly payments and save thousands over the life of the loan.
$3,587/mo
Est. payment
Explore your selling options
Work with a Zillow partner agent
Leverage their expertise and Zillow's premium Showcase listings to get your home seen by more buyers.
Get startedList with your own agent
Get your home in front of millions of buyers by listing it on Zillow.
Learn how to do itSell it yourself
Take full control of how buyers see your home on Zillow by listing For Sale by Owner (FSBO).
List your homeWhat's special
Peaceful lake-to-conservation viewsStunning quartz countertopsInviting curb appealLight-filled interiorCozy and inviting atmosphereWidened drivewayStylish tile backsplash
Zillow last checked:
Listing updated:
Listed by:
Tari Taylor 904-449-1855,
PREMIER HOMES REALTY INC 904-214-4780,
KARI JOANNE FRANCOM 904-347-1560
Bought with:
CAROLINE KAPKE, 3481702
REALTY ONE GROUP ELEVATE
Source: realMLS,MLS#: 2137441
Facts & features
Interior
Bedrooms & bathrooms
- Bedrooms: 3
- Bathrooms: 2
- Full bathrooms: 2
Bathroom 2
- Area: 59.71 Square Feet
- Dimensions: 5.86 x 10.19
Laundry
- Area: 28.46 Square Feet
- Dimensions: 5.75 x 4.95
Living room
- Area: 390.97 Square Feet
- Dimensions: 18.39 x 21.26
Heating
- Central
Cooling
- Central Air
Appliances
- Included: Dishwasher, Electric Oven, Electric Range, Microwave, Refrigerator, Water Softener Owned
Features
- Breakfast Bar, Eat-in Kitchen, Entrance Foyer, Primary Bathroom -Tub with Separate Shower, Split Bedrooms, Walk-In Closet(s)
- Flooring: Vinyl
Interior area
- Total interior livable area: 2,079 sqft
Property
Parking
- Total spaces: 2
- Parking features: Attached, Garage
- Attached garage spaces: 2
Features
- Stories: 1
- Patio & porch: Covered, Patio, Screened
- Has view: Yes
- View description: Water
- Has water view: Yes
- Water view: Water
- Waterfront features: Pond
Lot
- Size: 7,840 Square Feet
Details
- Parcel number: 0716220620
Construction
Type & style
- Home type: SingleFamily
- Architectural style: Traditional
- Property subtype: Single Family Residence
Materials
- Block, Stone Veneer
- Roof: Shingle
Condition
- New construction: No
- Year built: 2012
Utilities & green energy
- Sewer: Public Sewer
- Water: Public
- Utilities for property: Cable Available, Electricity Connected, Sewer Connected, Water Connected
Community & HOA
Community
- Subdivision: Las Calinas
HOA
- Has HOA: Yes
- Amenities included: Pool, Basketball Court, Children's Pool, Park, Pickleball, Playground, Racquetball, Tennis Court(s)
- HOA fee: $570 annually
- Second HOA fee: $210 annually
Location
- Region: Saint Augustine
Financial & listing details
- Price per square foot: $224/sqft
- Tax assessed value: $383,908
- Annual tax amount: $2,754
- Date on market: 3/30/2026
- Listing terms: Cash,Conventional,FHA,VA Loan
Price history
| Date | Event | Price |
|---|---|---|
| 6/12/2026 | Sold | $465,000$224/sqft |
Source:  realMLS #2137441 Report a problem realMLS #2137441 Report a problem | ||
| 6/8/2026 | Pending sale | $465,000$224/sqft |
Source: realMLS #2137441 Report a problem | ||
| 3/30/2026 | Listed for sale | $465,000+77.1%$224/sqft |
Source: realMLS #2137441 Report a problem | ||
| 10/28/2016 | Sold | $262,500-2.7%$126/sqft |
Source: realMLS #841335 Report a problem | ||
| 9/2/2016 | Pending sale | $269,900$130/sqft |
Source: WATSON REALTY CORP #841335 Report a problem | ||
| 8/16/2016 | Price change | $269,900-1.8%$130/sqft |
Source: Watson Realty Corp. #841335 Report a problem | ||
| 8/5/2016 | Listed for sale | $274,900+38.2%$132/sqft |
Source: WATSON REALTY CORP #841335 Report a problem | ||
| 11/6/2012 | Sold | $198,900$96/sqft |
Source: Public Record Report a problem | ||
Public tax history
| Year | Property taxes | Tax assessment |
|---|---|---|
| 2025 | $2,755 +13.8% | $218,467 +2.9% |
| 2024 | $2,422 +2.1% | $212,310 +3% |
| 2023 | $2,371 +3.3% | $206,126 +3% |
| 2022 | $2,294 +0.9% | $200,122 +3% |
| 2021 | $2,274 +0.4% | $194,293 +1.4% |
| 2020 | $2,264 -1.5% | $191,610 +2.3% |
| 2019 | $2,300 | $187,302 +1.9% |
| 2018 | $2,300 +1.8% | $183,810 +2.1% |
| 2017 | $2,258 | $180,029 +4% |
| 2016 | $2,258 +5.8% | $173,133 +0.7% |
| 2015 | $2,134 -1.7% | $171,930 +0.8% |
| 2014 | $2,171 | $170,565 +4.5% |
| 2013 | -- | $163,150 |
Find assessor info on the county website
Neighborhood: 32095
Nearby homes
- $420,8003 bd2 ba2.3k sqft858 Battersea Dr, Saint Augustine, FL 32095Off Market
- $525,0003 bd2 ba2k sqft870 Battersea Dr, Saint Augustine, FL 32095Sold
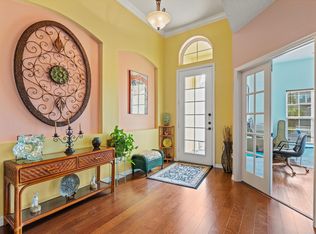
- $403,5003 bd2 ba1.6k sqft854 Battersea Dr, Saint Augustine, FL 32095Off Market

- $421,5003 bd2 ba2k sqft850 Battersea Dr, Saint Augustine, FL 32095Off Market
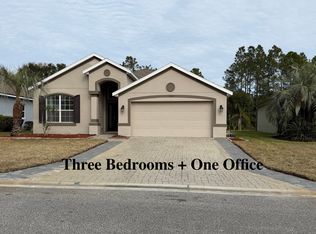
- $459,2004 bd3 ba2.1k sqft849 Battersea Dr, Saint Augustine, FL 32095Off Market
- $439,3003 bd2 ba2k sqft837 Battersea Dr, Saint Augustine, FL 32095Off Market
- $387,9004 bd2 ba1.6k sqft853 Battersea Dr, Saint Augustine, FL 32095Off Market
- $409,5003 bd2 ba1.6k sqft846 Battersea Dr, Saint Augustine, FL 32095Off Market
Nearby schools
GreatSchools rating
- 7/10Palencia Elementary SchoolGrades: PK-5Distance: 1.3 mi
- 9/10Allen D Nease Senior High SchoolGrades: 8-12Distance: 4.3 mi
- 9/10Pacetti Bay Middle SchoolGrades: 6-8Distance: 8.8 mi
Schools provided by the listing agent
- Elementary: Palencia
- Middle: Pacetti Bay
- High: Allen D. Nease
Source: realMLS. This data may not be complete. We recommend contacting the local school district to confirm school assignments for this home.
Get a cash offer in 3 minutes
Find out how much your home could sell for in as little as 3 minutes with a no-obligation cash offer.
Estimated market value
$465,000
Get a cash offer in 3 minutes
Find out how much your home could sell for in as little as 3 minutes with a no-obligation cash offer.
Estimated market value
$465,000
- Florida
- Saint Johns County
- Saint Augustine
- 32095
- 862 BATTERSEA Drive
Nearby cities
Nearby neighborhoods
Nearby zip codes
Other Saint Augustine Topics
