Skip main navigation
Sold for $4,250,000
  • $4,250,000

    862 Blandford Blvd, Redwood City, CA 94062

    4beds
    2,904sqft
    Single Family Residence, Residential
    Built in 1949
    10,261 Square Feet Lot
    $4,305,500 Zestimate®
    $1,463/sqft
    $7,990 Estimated rent

    Home value

    $4,305,500

    $3.92M - $4.74M

    $7,990/mo

    Zestimate® history
    Loading
    Loading...

    Owner options

    List your home for rent

    $7,990/mo

    Rent Zestimate®

    Find your next renter with Zillow Rental Manager. Plus, with online applications, you can quickly screen prospective tenants – for free.

    Learn more

    $7,990/mo

    Rent Zestimate®

    Refinance and save

    $26,831/mo

    Est. payment

    Refinancing to a lower rate could help reduce your monthly payments and save thousands over the life of the loan.

    See today's rates

    $26,831/mo

    Est. payment

    Explore your selling options

    Work with a Zillow partner agent

    Leverage their expertise and Zillow's premium Showcase listings to get your home seen by more buyers.

    Get started

    List with your own agent

    Get your home in front of millions of buyers by listing it on Zillow.

    Learn how to do it

    Sell it yourself

    Take full control of how buyers see your home on Zillow by listing For Sale by Owner (FSBO).

    List your home

    What's special

    Inviting single-level ranch homeThree-car garageAbundant natural lightConvenient half bathSpacious primary suiteClean linesEasy flow throughout
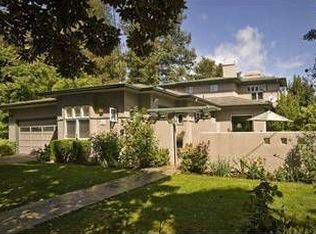
    Set on one of Edgewood Parks most coveted streets, this inviting single-level ranch home blends comfort, flexibility and effortless California living with an easy flow throughout. Thoughtfully expanded and remodeled, it shines with clean lines, abundant natural light and a layout designed to adapt to your lifestyle without overly formal finishes. At the heart of the home, generous living spaces flow with ease, while walls of windows bring the outdoors in. The spacious primary suite is a true retreat with fireplace, walk-in closet and a well-appointed bath featuring dual sinks, jetted tub and separate stall shower. Three additional bedrooms offer room for everyone, complemented by a full bath with dual sinks and crisp white tile plus a convenient half bath. Tucked at the rear, a sprawling family room with kitchenette opens the door to endless possibilities: game nights, guest quarters, creative studio or multi-generational living, complete with an additional half bath. Outside, the low-maintenance backyard invites easy entertaining. A three-car garage, dual heat and A/C systems and video security add comfort and practicality. All set within the heart of Edgewood Park, where tree-lined streets and a strong sense of community create a setting that feels both timeless and connected.

    Zillow last checked:

    Listing updated:

    Listed by:

    Jeri Richardson-Daines 01461819 650-208-7846,

    NuTerra Real Estate Group 650-362-8982

    Bought with:

    Peter Vece, 00472241

    Golden Gate Sotheby's International Realty

    Source: MLSListings Inc,MLS#: ML82045396MLS Logo

    Facts & features

    Interior

    Bedrooms & bathrooms
    • Bedrooms: 4
    • Bathrooms: 4
    • Full bathrooms: 2
    • 1/2 bathrooms: 2
    Rooms
    • Room types: Laundry
    Bedroom
    • Features: GroundFloorBedroom, PrimarySuiteRetreat, WalkinCloset, PrimaryBedroomonGroundFloor, BedroomonGroundFloor2plus
    Bathroom
    • Features: DoubleSinks, PrimaryStallShowers, PrimaryTubwJets, ShoweroverTub1, UpdatedBaths, FullonGroundFloor
    Dining room
    • Features: DiningAreainLivingRoom
    Family room
    • Features: SeparateFamilyRoom
    Kitchen
    • Features: Pantry
    Heating
    • Central Forced Air Gas, 2 plus Zones
    Cooling
    • Central Air, Zoned
    Appliances
    • Included: Gas Cooktop, Dishwasher, Disposal, Range Hood, Microwave, Built In Oven, Refrigerator, Trash Compactor, Washer/Dryer
    Features
    • Number of fireplaces: 2
    • Fireplace features: Living Room, Primary Bedroom
    Interior area
    • Total structure area: 2,904
    • Total interior livable area: 2,904 sqft

    Property

    Parking
    • Total spaces: 3
    • Parking features: Attached, Garage Door Opener
    • Attached garage spaces: 3
    Features
    • Stories: 1
    • Fencing: Back Yard,Gate,Wood
    Lot
    • Size: 10,261 Square Feet
    Details
    • Parcel number: 052041120
    • Zoning: R10010
    • Special conditions: Standard

    Construction

    Type & style
    • Home type: SingleFamily
    • Architectural style: Ranch
    • Property subtype: Single Family Residence, Residential
    Materials
    • Foundation: Concrete Perimeter
    • Roof: Composition
    Condition
    • New construction: No
    • Year built: 1949

    Utilities & green energy

    • Gas: PublicUtilities
    • Sewer: Public Sewer
    • Water: Public
    • Utilities for property: Public Utilities, Water Public

    Community & HOA

    Location
    • Region: Redwood City

    Financial & listing details

    • Price per square foot: $1,463/sqft
    • Tax assessed value: $3,114,059
    • Annual tax amount: $35,446
    • Date on market: 4/30/2026
    • Listing agreement: ExclusiveRightToSell
    • Listing terms: CashorConventionalLoan

    Price history

    DateEventPrice
    5/27/2026Sold$4,250,000+6.8%$1,463/sqft
    Source: MLSListings Inc #ML82045396 Report a problem
    5/8/2026Pending sale$3,980,000$1,371/sqft
    Source: MLSListings Inc #ML82045396 Report a problem
    5/1/2026Listed for sale$3,980,000+85.1%$1,371/sqft
    Source: MLSListings Inc #ML82045396 Report a problem
    7/28/2014Sold$2,150,000+65.6%$740/sqft
    Source: Public Record Report a problem
    7/18/2014Listed for sale$1,298,000+32554.1%$447/sqft
    Source: Deleon Realty #81425060 Report a problem
    11/14/2009Listing removed$3,975$1/sqft
    Source: Baynet World, Inc. #80843873 Report a problem
    1/1/2009Listed for sale$3,975$1/sqft
    Source: Baynet World, Inc. #80843873 Report a problem

    Public tax history

    YearProperty taxesTax assessment
    2025$35,446 +1.3%$3,114,059 +2%
    2024$34,983 +1.8%$3,053,000 +2%
    2023$34,368 +4.8%$2,993,139 +2%
    2022$32,795 +4.4%$2,934,452 +2%
    2021$31,415 +1.4%$2,876,915 +1%
    2020$30,991 +15.8%$2,847,418 +17.7%
    2019$26,774 +10.1%$2,419,124 +9.4%
    2018$24,309 -1.6%$2,210,728 -0.7%
    2017$24,697 +1.5%$2,226,442 +2%
    2016$24,329 +1412.2%$2,182,787 +1.5%
    2015$1,609 $2,150,000 +1435.4%
    2014$1,609 $140,032 +0.5%
    2013-- $139,400 +2%
    2012-- $136,668
    2011-- $136,668 +2.8%
    2010-- $132,989 -0.2%
    2009-- $133,306 +2%
    2008-- $130,693 +2%
    2007-- $128,131 +2%
    2006-- $125,620
    2005-- $125,620 +4%
    2004-- $120,743 +1.9%
    2003-- $118,531 +2%
    2002-- $116,208 +2%
    2001-- $113,931 +2%
    2000-- $111,698
    Find assessor info on the county website

    Neighborhood: Edgewood Park

    Nearby schools

    GreatSchools rating
    Schools provided by the listing agent
    • High: SequoiaHigh_1
    • District: RedwoodCityElementary

    Source: MLSListings Inc. This data may not be complete. We recommend contacting the local school district to confirm school assignments for this home.

    Get a cash offer in 3 minutes
    Find out how much your home could sell for in as little as 3 minutes with a no-obligation cash offer.
    Estimated market value
    $4,305,500
    Get a cash offer in 3 minutes
    Find out how much your home could sell for in as little as 3 minutes with a no-obligation cash offer.
    Estimated market value
    $4,305,500