Skip main navigation
Sold for $840,000
  • $840,000

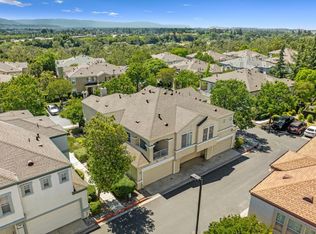
    862 Brea Ln, San Jose, CA 95138

    2beds
    1,257sqft
    Condominium, Residential
    Built in 1999
    -- sqft lot
    $841,100 Zestimate®
    $668/sqft
    $3,554 Estimated rent

    Home value

    $841,100

    $799,000 - $883,000

    $3,554/mo

    Zestimate® history
    Loading
    Loading...

    Owner options

    List your home for rent

    $3,554/mo

    Rent Zestimate®

    Find your next renter with Zillow Rental Manager. Plus, with online applications, you can quickly screen prospective tenants – for free.

    Learn more

    $3,554/mo

    Rent Zestimate®

    Refinance and save

    $5,362/mo

    Est. payment

    Refinancing to a lower rate could help reduce your monthly payments and save thousands over the life of the loan.

    See today's rates

    $5,362/mo

    Est. payment

    Explore your selling options

    Work with a Zillow partner agent

    Leverage their expertise and Zillow's premium Showcase listings to get your home seen by more buyers.

    Get started

    List with your own agent

    Get your home in front of millions of buyers by listing it on Zillow.

    Learn how to do it

    Sell it yourself

    Take full control of how buyers see your home on Zillow by listing For Sale by Owner (FSBO).

    List your home

    What's special

    Stunning double-sided gas fireplaceChef-friendly kitchenPeaceful private balconyTowering ceilingsSweeping open floor planTons of storageTwo oversized bedrooms
    An Incredible Opportunity Awaits! Welcome home to this bright and beautiful 2-bed, 2-bath end-unit condo that truly lives like a townhome! Complete with a private 2-car garage, the sweeping open floor plan feels instantly inviting, highlighted by towering ceilings and massive windows that pour in natural light. Modern, comfortable touches are everywhere from the upgraded laminate floors to the stunning double-sided gas fireplace that perfectly anchors the large living and dining spaces. A peaceful private balcony for winding down. The chef-friendly kitchen is exceptionally roomy, offering tons of storage and a large breakfast bar for casual morning coffee. Relax in two oversized bedrooms; the primary suite even boasts a large walk-in closet. Located in the highly sought-after, tranquil Basking Ridge neighborhood, you can easily walk to the excellent Rita Ledesma Elementary and miles of nature along the Coyote Creek trails. Commuting and running errands are an absolute breeze with Highways 101/85, Costco, and bustling shopping plazas just minutes away. Complete with a community pool and hot tub to enjoy on weekends. Come and see, you will love it.

    Zillow last checked:

    Listing updated:

    Listed by:

    Lei Cao 01992611 415-351-8783,

    Maxreal 408-212-8800

    Bought with:

    Arpad Racz, 01242362

    Altas Realty

    Source: MLSListings Inc,MLS#: ML82048125MLS Logo

    Facts & features

    Interior

    Bedrooms & bathrooms
    • Bedrooms: 2
    • Bathrooms: 2
    • Full bathrooms: 2
    Bedroom
    • Features: PrimarySuiteRetreat, WalkinCloset
    Bathroom
    • Features: DoubleSinks
    Dining room
    • Features: DiningAreainLivingRoom
    Family room
    • Features: KitchenFamilyRoomCombo
    Kitchen
    • Features: Countertop_Tile
    Heating
    • Central Forced Air
    Cooling
    • Central Air
    Appliances
    • Included: Dishwasher, Disposal, Gas Oven, Refrigerator, Washer/Dryer
    Features
    • Flooring: Laminate
    • Fireplace features: Living Room
    Interior area
    • Total structure area: 1,257
    • Total interior livable area: 1,257 sqft

    Property

    Parking
    • Total spaces: 2
    • Parking features: Attached
    • Attached garage spaces: 2
    Features
    • Stories: 2
    • Pool features: Community
    Details
    • Parcel number: 67882127
    • Zoning: R1
    • Special conditions: Standard

    Construction

    Type & style
    • Home type: Condo
    • Property subtype: Condominium, Residential
    Materials
    • Foundation: Slab
    • Roof: Composition, Shingle
    Condition
    • New construction: No
    • Year built: 1999

    Utilities & green energy

    • Gas: PublicUtilities
    • Sewer: Public Sewer
    • Water: Public
    • Utilities for property: Public Utilities, Water Public

    Community & HOA

    HOA
    • Has HOA: Yes
    • Amenities included: Community Pool
    • HOA fee: $438 monthly
    Location
    • Region: San Jose

    Financial & listing details

    • Price per square foot: $668/sqft
    • Tax assessed value: $871,356
    • Annual tax amount: $11,409
    • Date on market: 5/21/2026
    • Listing agreement: ExclusiveRightToSell
    • Listing terms: CashorConventionalLoan

    Price history

    DateEventPrice
    7/6/2026Sold$840,000-1.2%$668/sqft
    Source: MLSListings Inc #ML82048125 Report a problem
    6/16/2026Pending sale$850,000$676/sqft
    Source: MLSListings Inc #ML82048125 Report a problem
    6/3/2026Price change$850,000-5.3%$676/sqft
    Source: MLSListings Inc #ML82048125 Report a problem
    5/21/2026Listed for sale$898,000+11.6%$714/sqft
    Source: MLSListings Inc #ML82048125 Report a problem
    5/21/2021Sold$805,000+15.2%$640/sqft
    Source: MLSListings Inc #ML81836759 Report a problem
    3/31/2021Listed for sale$699,000+52%$556/sqft
    Source: MLSListings Inc #ML81836759 Report a problem
    2/23/2017Listing removed$2,495$2/sqft
    Source: GS Property Management, Inc. Report a problem
    2/10/2017Listed for rent$2,495+6.2%$2/sqft
    Source: GS Property Management, Inc. Report a problem
    8/23/2012Listing removed$2,350$2/sqft
    Source: Golden State Property Management (DRE # 01355130) Report a problem
    8/14/2012Price change$2,350-5.8%$2/sqft
    Source: Golden State Property Management (DRE # 01355130) Report a problem
    7/28/2012Listed for rent$2,495$2/sqft
    Source: RentalHunt.com #247854 Report a problem
    7/27/2010Sold$460,000+15%$366/sqft
    Source: Public Record Report a problem
    8/1/2003Sold$400,000+50.7%$318/sqft
    Source: Public Record Report a problem
    4/23/1999Sold$265,500$211/sqft
    Source: Public Record Report a problem

    Public tax history

    YearProperty taxesTax assessment
    2025$11,409 +11.5%$871,356 +11.7%
    2024$10,235 +0%$780,000 +0.6%
    2023$10,231 -6.6%$775,000 -5.6%
    2022$10,957 +139.6%$821,100 +165.5%
    2021$4,574 +1.5%$309,214 +1%
    2020$4,507 $306,045 +2%
    2019$4,507 +2.6%$300,046 +2%
    2018$4,391 $294,164 +2%
    2017$4,391 +1.3%$288,397 +2%
    2016$4,334 +7.8%$282,744 +1.5%
    2015$4,021 +5.7%$278,498 +2%
    2014$3,805 $273,043 +0.5%
    2013-- $271,810 +2%
    2012-- $266,482 +2%
    2011-- $261,258 +0.8%
    2010-- $259,306 -0.2%
    2009-- $259,923 +2%
    2008-- $254,827 +2%
    2007-- $249,831 +2%
    2006-- $244,933 -40%
    2005-- $408,000 +2%
    2004-- $400,000 +39.4%
    2003-- $286,951 +2%
    2002-- $281,325 +2%
    2001-- $275,810
    Find assessor info on the county website

    Neighborhood: Santa Teresa

    Nearby schools

    GreatSchools rating
    Schools provided by the listing agent
    • District: OakGroveElementary

    Source: MLSListings Inc. This data may not be complete. We recommend contacting the local school district to confirm school assignments for this home.

    Get a cash offer in 3 minutes
    Find out how much your home could sell for in as little as 3 minutes with a no-obligation cash offer.
    Estimated market value
    $841,100
    Get a cash offer in 3 minutes
    Find out how much your home could sell for in as little as 3 minutes with a no-obligation cash offer.
    Estimated market value
    $841,100