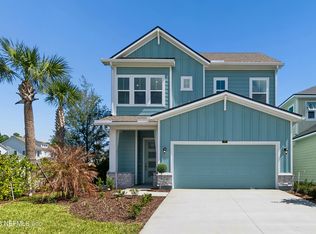
**Ask about the $35,000 Closing Costs Promotion - See Sales Associates for Details! ** Seabrook Village 100% Energy Star Certified Home built by Providence Homes! The Huntington features 4 bedrooms, 3.5 baths. First floor Owners Suite along with one other bedroom. 2 bedrooms, bath and loft upstairs. Family room open to cafe/kitchen and covered patio. Luxury vinyl plank flooring in main living areas, tile in wet areas, and carpet in the bedrooms. Gourmet Kitchen with Stainless steel appliances and quartz counters in the kitchen. Jan/Feb '27 completion.
Active
$724,900
862 CAIDEN Drive, Ponte Vedra, FL 32081
4beds
2,392sqft
Single Family Residence
Built in 2027
4,791 Square Feet Lot
$705,500 Zestimate®
$303/sqft
$70/mo HOA
What's special
Carpet in the bedroomsFirst floor owners suiteCovered patioTile in wet areas
- 66 days
- 44
- 5
Zillow last checked:
Listing updated:
Listed by:
MELISSA MATTHEWS 904-383-0808,
PROVIDENCE REALTY, LLC 904-262-9898
Source: realMLS,MLS#: 2162697
Facts & features
Interior
Bedrooms & bathrooms
- Bedrooms: 4
- Bathrooms: 4
- Full bathrooms: 3
- 1/2 bathrooms: 1
Primary bedroom
- Level: First
Family room
- Level: First
Loft
- Level: Second
Heating
- Central, Electric, Heat Pump, Zoned
Cooling
- Central Air, Electric, Zoned
Appliances
- Included: Disposal, Electric Oven, ENERGY STAR Qualified Dishwasher, ENERGY STAR Qualified Water Heater, Gas Cooktop, Gas Water Heater, Microwave, Tankless Water Heater
- Laundry: Electric Dryer Hookup, Washer Hookup
Features
- Breakfast Bar, Eat-in Kitchen, Entrance Foyer, Kitchen Island, Pantry, Primary Bathroom - Shower No Tub, Master Downstairs, Walk-In Closet(s)
- Flooring: Carpet, Tile, Vinyl
Interior area
- Total interior livable area: 2,392 sqft
Property
Parking
- Total spaces: 2
- Parking features: Attached, Garage, Garage Door Opener
- Attached garage spaces: 2
Features
- Stories: 2
- Patio & porch: Covered, Front Porch, Patio
Lot
- Size: 4,791 Square Feet
- Dimensions: 40 x 120
- Features: Sprinklers In Front, Sprinklers In Rear
Details
- Parcel number: 0705042010
- Zoning description: PUD
Construction
Type & style
- Home type: SingleFamily
- Architectural style: Craftsman
- Property subtype: Single Family Residence
Materials
- Fiber Cement, Frame
- Roof: Shingle
Condition
- Under Construction
- New construction: Yes
- Year built: 2027
Utilities & green energy
- Sewer: Public Sewer
- Water: Public
- Utilities for property: Cable Available, Electricity Connected, Sewer Connected, Water Connected
Green energy
- Energy efficient items: Appliances, Construction, Doors, HVAC, Insulation, Lighting, Roof, Thermostat, Water Heater, Windows
- Water conservation: Low-Flow Fixtures, Efficient Hot Water Distribution
Community & HOA
Community
- Security: Smoke Detector(s)
- Subdivision: Nocatee
HOA
- Has HOA: Yes
- Amenities included: Pool, Basketball Court, Children's Pool, Dog Park, Fitness Center, Jogging Path, Park, Pickleball, Playground, Tennis Court(s)
- HOA fee: $840 annually
Location
- Region: Ponte Vedra
Financial & listing details
- Price per square foot: $303/sqft
- Annual tax amount: $3,860
- Date on market: 8/31/2026
- Listing terms: Cash,Conventional,FHA,VA Loan
Estimated market value
$705,500
$670,000 - $741,000
$4,220/mo
Price history
| Date | Event | Price |
|---|---|---|
| 8/31/2026 | Listed for sale | $724,900$303/sqft |
Source:  realMLS #2162697 Report a problem | ||
Public tax history
Tax history is unavailable.
Monthly payment
Est. payment
Payment breakdown
Explore the cost of this home by adjusting the details. Changes won't be saved.Climate risks
Neighborhood: 32081
Nearby schools
Schools provided by the listing agent
- Elementary: Pine Island Academy
- Middle: Pine Island Academy
- High: Allen D. Nease
Source: realMLS. This data may not be complete. We recommend contacting the local school district to confirm school assignments for this home.
Similar homes
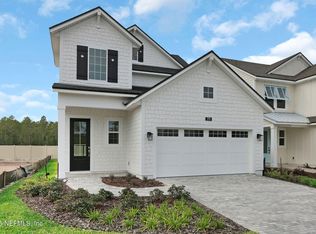
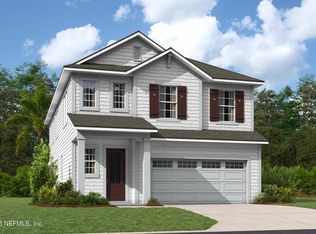
- $734,9004 bd4 ba2.3k sqft432 SEAMARK Drive, Ponte Vedra, FL 32081New Construction
 MLS ID #2161696, MELISSA MATTHEWS. realMLS
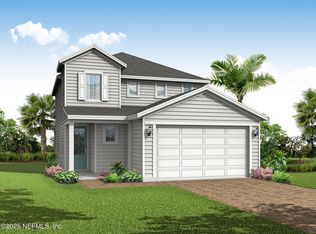
- $729,9004 bd4 ba2.4k sqft419 SEAMARK Drive, Ponte Vedra, FL 32081New Construction
 MLS ID #2160359, MELISSA MATTHEWS. realMLS
- $734,9005 bd4 ba2.3k sqft846 CAIDEN Drive, Ponte Vedra, FL 32081New Construction
 MLS ID #2162755, MELISSA MATTHEWS. realMLS
- $749,9004 bd4 ba2.3k sqft454 SEAMARK Drive, Ponte Vedra, FL 32081New Construction
 MLS ID #2160360, MELISSA MATTHEWS. realMLS
