Skip main navigation
Active
  • Price cut: $24K (4/30)
    $575,000

    862 Camp St #1, New Orleans, LA 70130

    3beds
    1,428sqft
    : 
    Loading
    Get pre-qualified
    Townhouse, Condominium
    Built in 1840
    -- sqft lot
    $-- Zestimate®
    $403/sqft
    $-- HOA

    What's special

    Rear shared courtyardAmple storage throughoutExposed brick walls
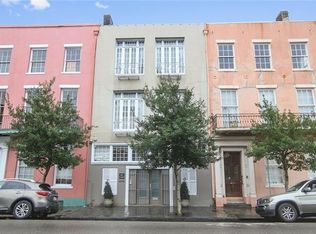
    Located in the heart of the vibrant and historic Warehouse Arts District, this ground-floor unit, in what's known as Gasquet Row Townhomes, offers exceptional visibility and flexibility in one of the city’s most lively urban corridors. Currently occupied by a law office, the space presents an outstanding opportunity for continued commercial use or potential residential conversion. Featuring 11-foot ceilings, exposed brick walls, and ample storage throughout, the property blends historic character with functional versatility. A rear shared courtyard provides a tranquil buffer from the energy of the street. There are no HOA fees, allowing for greater autonomy and lower overhead. Positioned between the famed Magazine Street and St. Charles Avenue, and at the base of the Crescent City Connection, this property sits on a primary corridor with high street visibility and steady foot traffic flowing into the CBD. The surrounding neighborhood is a dynamic blend of culture, commerce, and community, truly a place where people live, work, and play. Just steps away are some of the city’s most celebrated cultural landmarks, including The National WWII Museum, Contemporary Arts Center, and Ogden Museum of Southern Art. This property is surrounded by countless local eateries and is convenient to the Convention Center and the CBD.  The area regularly hosts local events such as White Linen Night and Wednesday at the Square, further enhancing the district’s energetic appeal. This is a rare opportunity to own space in one of the city’s most sought-after urban neighborhoods.
    139 days
    |
    119
    |
    4
    |

    Zillow last checked:

    Listing updated:

    Listed by:

    Lance Daggs 225-938-1222,

    REVE, REALTORS 504-300-0700

    Source: GSREIN,MLS#: 2545978MLS Logo

      Facts & features

      Interior

      Bedrooms & bathrooms
      • Bedrooms: 3
      • Bathrooms: 1
      • 1/2 bathrooms: 1
      Primary bedroom
      • Description: Flooring: Concrete,Painted/Stained
      • Level: Lower
      • Dimensions: 15.7 x 15.1
      Bedroom
      • Description: Flooring: Concrete,Painted/Stained
      • Level: Lower
      • Dimensions: 9.1 x 22.11
      Bedroom
      • Description: Flooring: Concrete,Painted/Stained
      • Level: Lower
      • Dimensions: 9.1 x 11.7
      Dining room
      • Description: Flooring: Tile
      • Level: Lower
      • Dimensions: 9.7 x 28.11
      Kitchen
      • Description: Flooring: Concrete,Painted/Stained
      • Level: Lower
      • Dimensions: 4.4 x 6.4
      Living room
      • Description: Flooring: Concrete,Painted/Stained
      • Level: Lower
      • Dimensions: 14.3 x 14.6
      Heating
      • Central
      Cooling
      • Central Air
      Appliances
      • Included: Dishwasher, Refrigerator
      Features
      • Ceiling Fan(s), Intercom, Stainless Steel Appliances, Vaulted Ceiling(s)
      • Has fireplace: No
      • Fireplace features: None
      Interior area
      • Total structure area: 1,428
      • Total interior livable area: 1,428 sqft
      Video & virtual tour

      Property

      Parking
      • Parking features: None
      Features
      • Levels: One
      • Stories: 1
      • Patio & porch: Pavers
      • Exterior features: Courtyard
      • Pool features: None
      Lot
      • Size: 283 Square Feet
      • Dimensions: 24 x 94
      • Features: City Lot
      Details
      • Parcel number: 103102114P
      • Special conditions: None

      Construction

      Type & style
      • Home type: Condo
      • Property subtype: Townhouse, Condominium
      Materials
      • Brick
      • Foundation: Slab
      • Roof: Rolled/Hot Mop,Shingle
      Condition
      • Very Good Condition
      • Year built: 1840

      Utilities & green energy

      • Sewer: Public Sewer
      • Water: Public

      Community & HOA

      Community
      • Security: Security System
      HOA
      • Has HOA: No
      • Services included: Water
      • HOA name: 862 Camp St Condo Asso
      Location
      • Region: New Orleans

      Financial & listing details

      • Price per square foot: $403/sqft
      • Tax assessed value: $272,900
      • Annual tax amount: $3,602
      • Date on market: 3/4/2026

        Estimated market value

        Not available

        Estimated sales range

        Not available

        Not available

        Price history

        DateEventPrice
        4/30/2026Price change$575,000-4%$403/sqft
        Source: GSREIN #2545978 Report a problem
        3/4/2026Listed for sale$599,000$419/sqft
        Source: GSREIN #2545978 Report a problem

        Public tax history

        YearProperty taxesTax assessment
        2026$3,602 $27,290
        2025$3,602 -1.5%$27,290
        2024$3,657 +30.5%$27,290 +37.1%
        2023$2,802 -6.6%$19,910 +4.8%
        2022$2,999 -6.5%$19,000 -4.6%
        2021$3,207 +0.6%$19,910
        2020$3,188 +6.2%$19,910 +10%
        2019$3,002 $18,100
        2018$3,002 $18,100
        2017$3,002 -1.8%$18,100 +43.8%
        2016$3,056 +45.8%$12,590 +0.1%
        2015$2,097 $12,580
        2014$2,097 +2%$12,580
        2013$2,056 $12,580
        2012-- $12,580
        2011-- $12,580
        2010-- $12,580
        2009-- $12,580
        2007-- $12,580
        Find assessor info on the county website

        Monthly payment

        Est. payment

        Payment breakdown

        Explore the cost of this home by adjusting the details. Changes won't be saved.
        All calculations are estimates and provided by Zillow, Inc. for informational purposes only. Actual amounts may vary.
        HOA fees may include property taxes on listings classified as Co-Ops. Contact the listing agent and/or owner for fee details.
        Mortgage interest rates are dependent on a number of factors, including credit score, down payment, and repayment length. Interest rate data provided by Zillow Group Marketplace, Inc. as of 1/1/1970 from various mortgage lenders with which we have lead or other similar arrangements; the Estimated Payment is an average of those rates.
        See how much you could borrow to make a competitive offer.

        Climate risks

        Neighborhood: Central Business District

        Getting around

        97 / 100
        Walker's Paradise
        78 / 100
        Excellent Transit
        83 / 100
        Very Bikeable

        Nearby schools

        GreatSchools rating

        A local agent can set up tours, give advice and negotiate with sellers.

        A local lender can help you make sure your offer is ready when you are.

        Browse local experts

        Similar homes