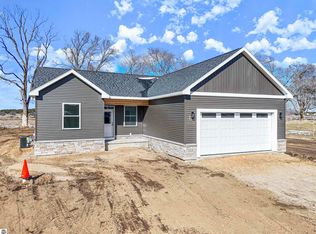
New construction on nearly an acre in Windmill Farms! Welcome to this beautiful newly built home on Coyote Lane in the desirable Windmill Farms community, just minutes from downtown Traverse City. Thoughtfully designed with a super functional floor plan, this move in ready home offers the perfect blend of modern style, quality craftsmanship, and everyday comfort. The bright, open concept living area is ideal for entertaining and features an attractive kitchen with a large center island, solid surface countertops, abundant cabinetry, and seamless flow into the dining and living spaces. The spacious walk-out basement is already plumbed and ready for your vision. Whether you dream of additional living space, a family room, home gym, office, or extra bedrooms, the possibilities are endless. Situated on nearly one acre with no neighbors behind, the expansive irrigated yard provides plenty of room for outdoor entertaining, play, gardening, or simply enjoying Northern Michigan's beautiful seasons. If you're looking for the benefits of new construction without the wait, this exceptional home delivers quality finishes, energy efficient construction, room to grow, and a prime location close to Traverse City's shopping, dining, schools, recreation, and world famous lakeshores. Discover everything this beautiful Windmill Farms home has to offer!
New construction
$599,000
862 Coyote Ln, Traverse City, MI 49696
3beds
1,712sqft
Single Family Residence
Built in 2026
0.9 Acres Lot
$596,200 Zestimate®
$350/sqft
$17/mo HOA
What's special
Large center islandExpansive irrigated yardNearly one acreQuality finishesSolid surface countertopsAttractive kitchenSpacious walk-out basement
- 35 days
- 420
- 7
Zillow last checked:
Listing updated:
Listed by:
Janel Brown 231-947-9800,
REO-TCFront-233021 231-947-9800,
Taylor Brown 231-360-1510,
REO-TCFront-233021
Source: NGLRMLS,MLS#: 1948636
Facts & features
Interior
Bedrooms & bathrooms
- Bedrooms: 3
- Bathrooms: 2
- Full bathrooms: 2
- Main level bathrooms: 2
- Main level bedrooms: 3
Primary bedroom
- Level: Main
- Dimensions: 13.42 x 13.42
Bedroom 2
- Level: Main
- Dimensions: 14 x 10.83
Bedroom 3
- Level: Main
- Dimensions: 14.25 x 9.67
Primary bathroom
- Features: Private
Dining room
- Level: Main
- Dimensions: 19 x 8.83
Kitchen
- Level: Main
- Dimensions: 14.33 x 17.67
Living room
- Level: Main
- Dimensions: 19 x 15.08
Heating
- Forced Air, Natural Gas
Cooling
- Central Air
Appliances
- Included: Disposal, Microwave
- Laundry: Main Level
Features
- Entrance Foyer, Walk-In Closet(s), Solid Surface Counters, Kitchen Island, Cable TV, High Speed Internet
- Flooring: Vinyl, Carpet
- Basement: Full,Walk-Out Access,Egress Windows,Bath/Stubbed
- Has fireplace: No
- Fireplace features: None
Interior area
- Total structure area: 1,712
- Total interior livable area: 1,712 sqft
- Finished area above ground: 1,712
- Finished area below ground: 0
Video & virtual tour
Property
Parking
- Total spaces: 2
- Parking features: Attached, Paved, Concrete
- Attached garage spaces: 2
- Has uncovered spaces: Yes
Accessibility
- Accessibility features: Main Floor Access
Features
- Levels: One
- Stories: 1
- Patio & porch: Patio, Covered
- Exterior features: Sprinkler System, Sidewalk, Rain Gutters
- Waterfront features: None
Lot
- Size: 0.9 Acres
- Dimensions: 292' x 156' x 101' x 307' x 47'
- Features: Level, Subdivided
Details
- Additional structures: None
- Parcel number: 0378600700
- Zoning description: Residential,Building-Use Restrictions,Outbuildings Allowed
Construction
Type & style
- Home type: SingleFamily
- Architectural style: Ranch
- Property subtype: Single Family Residence
Materials
- Frame, Vinyl Siding
- Foundation: Poured Concrete
- Roof: Asphalt
Condition
- New Construction
- New construction: Yes
- Year built: 2026
Utilities & green energy
- Sewer: Public Sewer
- Water: Public
Community & HOA
Community
- Features: None
- Security: Smoke Detector(s)
- Subdivision: Windmill Farms IV
HOA
- Services included: None
- HOA fee: $200 annually
Location
- Region: Traverse City
Financial & listing details
- Price per square foot: $350/sqft
- Tax assessed value: $251,030
- Annual tax amount: $401
- Price range: $599K - $599K
- Date on market: 7/29/2026
- Cumulative days on market: 36 days
- Listing agreement: Exclusive Right Sell
- Listing terms: Conventional,Cash
- Ownership type: Private Owner
- Road surface type: Asphalt
Estimated market value
$596,200
$566,000 - $626,000
$3,098/mo
Price history
| Date | Event | Price |
|---|---|---|
| 7/29/2026 | Listed for sale | $599,000$350/sqft |
Source:  NGLRMLS #1948636 Report a problem NGLRMLS #1948636 Report a problem | ||
Public tax history
| Year | Property taxes | Tax assessment |
|---|---|---|
| 2025 | $401 +5.7% | $116,300 +584.1% |
| 2024 | $379 | $17,000 +100% |
| 2023 | $379 +0.2% | $8,500 |
| 2022 | $379 +0.2% | $8,500 |
| 2021 | $378 -6.9% | $8,500 |
| 2020 | $406 | $8,500 -5.6% |
| 2019 | $406 +772.2% | $9,000 |
| 2018 | $47 | $9,000 +5.9% |
| 2017 | -- | $8,500 |
Find assessor info on the county website
Monthly payment
Est. payment
Payment breakdown
Explore the cost of this home by adjusting the details. Changes won't be saved.Climate risks
Neighborhood: 49696
Nearby schools
Schools provided by the listing agent
- District: Traverse City Area Public Schools
Source: NGLRMLS. This data may not be complete. We recommend contacting the local school district to confirm school assignments for this home.

Similar homes
- $534,9003 bd2 ba1.7k sqft910 Rusch View Rdg, Traverse City, MI 49696For Sale
 MLS ID #1948182, Jane Payne. NGLRMLS
 - $635,0003 bd2 ba1.8k sqft1546 Oban Way, Traverse City, MI 49696For Sale
 MLS ID #1947867, Jonathan Crane. NGLRMLS
 - $523,5003 bd2 ba1.7k sqft1144 Magnolia Dr, Traverse City, MI 49696For Sale
 MLS ID #1948345, Darrius Norton. NGLRMLS
 - $569,9003 bd3 ba2.3k sqft3552 Lookout Pt, Traverse City, MI 49686For Sale
 MLS ID #1949393, Ann Porter. NGLRMLS
 - $489,0005 bd2 ba2.1k sqft4270 Baywood Dr, Traverse City, MI 49686For Sale
 MLS ID #26041823, Cassidy Munger, Best Homes of Michigan LLC. MichRIC
