Come and check out this “HGTV” immaculate 1 bedroom, 1 bath /w Office space Villa ,steps from the pool in the highly sought after 55+ Heather Hills community, nestled close to quaint downtown Dunedin in the golf cart district. This delightful villa is one story with NO upstairs neighbors. This spacious home boasts a desirable open floor plan featuring a large living room, dining room, a renovated kitchen and renovate bathroom with glass doors the kitchen features newer stainless steel appliances, newer cabinetry a coffee bar and granite countertops. This condo also has a in unit washer/dryer, a bright enclosed Florida rooms for an office or daybed , and a courtyard facing the pool. This move in ready home also has hurricane windows (2015) for your peace of mind. The sliding doors from the living room open to the Florida room, creating a seamless blend of indoor/outdoor living. This home is move in ready with tasteful touches such as; neutral 12 x 12 tile flooring throughout the home, newer lighting and fans ,crown moldings ,updated appliances, newer kitchen cabinetry and quartz countertops throughout, updated bathroom, neutral color tones, and a newer roof (2016). BRAND NEW ELECTRICAL PANEL AND BRAND NEW WATER HEATER BEING INSTALLED.The location is also amazing; close to shops, restaurants, beaches and Pinellas Trail. Jump in your golf cart and enjoy all that delightful Downtown Dunedin has .
Sold for $209,000
$209,000
862 DE SOTO COURT #862, DUNEDIN, FL 34698
1beds
770sqft
Villa
Built in 1970
-- sqft lot
$199,700 Zestimate®
$271/sqft
$1,538 Estimated rent
Home value
$199,700
$180,000 - $222,000
$1,538/mo
Zestimate® history
Owner options
List your home for rent
$1,538/mo
Rent Zestimate®
Find your next renter with Zillow Rental Manager. Plus, with online applications, you can quickly screen prospective tenants – for free.
$1,538/mo
Rent Zestimate®
Refinance and save
$1,987/mo
Est. payment
Refinancing to a lower rate could help reduce your monthly payments and save thousands over the life of the loan.
$1,987/mo
Est. payment
Explore your selling options
Work with a Zillow partner agent
Leverage their expertise and Zillow's premium Showcase listings to get your home seen by more buyers.
Get startedList with your own agent
Get your home in front of millions of buyers by listing it on Zillow.
Learn how to do itSell it yourself
Take full control of how buyers see your home on Zillow by listing For Sale by Owner (FSBO).
List your homeWhat's special
Courtyard facing the poolOne storyRenovated kitchenGranite countertopsQuartz countertopsUpdated appliancesOpen floor plan
Zillow last checked:
Listing updated:
Listed by:
Joseph Ramos 813-992-7555,
NEXTHOME BY THE BAY 813-789-5555
Bought with:
Joseph Ramos, 3432219
NEXTHOME BY THE BAY
Source: Stellar MLS,MLS#: TB8308382 Originating MLS: Suncoast Tampa
Originating MLS: Suncoast Tampa
Facts & features
Interior
Bedrooms & bathrooms
- Bedrooms: 1
- Bathrooms: 1
- Full bathrooms: 1
Primary bedroom
- Features: Ceiling Fan(s), Built-in Closet
- Level: First
Primary bathroom
- Features: Shower No Tub
- Level: First
Dinette
- Features: Other
- Level: First
Kitchen
- Features: Stone Counters
- Level: First
Living room
- Features: Ceiling Fan(s)
- Level: First
Office
- Features: Ceiling Fan(s)
- Level: First
Heating
- Central
Cooling
- Central Air
Appliances
- Included: Dryer, Electric Water Heater, Ice Maker, Microwave, Range, Refrigerator, Washer, Water Filtration System
- Laundry: Inside
Features
- Ceiling Fan(s), Crown Molding, Living Room/Dining Room Combo, Primary Bedroom Main Floor, Solid Surface Counters, Solid Wood Cabinets, Stone Counters, Thermostat
- Flooring: Ceramic Tile
- Doors: Sliding Doors
- Windows: Blinds
- Has fireplace: No
Interior area
- Total structure area: 770
- Total interior livable area: 770 sqft
Property
Parking
- Total spaces: 1
- Parking features: Carport
- Carport spaces: 1
Features
- Levels: One
- Stories: 1
- Exterior features: Balcony, Lighting, Private Mailbox, Rain Gutters
- Has private pool: Yes
- Pool features: Heated, In Ground
- Spa features: Heated, In Ground
- Has view: Yes
- View description: Pool, Trees/Woods, Water
- Water view: Water
Details
- Parcel number: 262815380050128620
- Lease amount: $115
- Special conditions: None
Construction
Type & style
- Home type: SingleFamily
- Property subtype: Villa
Materials
- Concrete
- Foundation: Slab
- Roof: Shingle
Condition
- New construction: No
- Year built: 1970
Utilities & green energy
- Sewer: Public Sewer
- Water: Public
- Utilities for property: BB/HS Internet Available, Cable Available, Cable Connected, Electricity Connected, Sewer Connected, Street Lights, Water Connected
Community & HOA
Community
- Features: Buyer Approval Required, Clubhouse, Handicap Modified, Pool, Sidewalks
- Pet fee: $0 monthly
- Senior community: Yes
- Subdivision: HEATHER HILL APTS
HOA
- Has HOA: Yes
- Amenities included: Clubhouse, Laundry
- Services included: Cable TV, Common Area Taxes, Community Pool, Reserve Fund, Internet, Maintenance Structure, Maintenance Grounds, Pest Control, Pool Maintenance, Private Road, Recreational Facilities, Trash, Water
- HOA fee: $468 monthly
- HOA name: Amie Holder
- HOA phone: 727-726-8000
Location
- Region: Dunedin
Financial & listing details
- Price per square foot: $271/sqft
- Annual tax amount: $1,699
- Date on market: 10/5/2024
- Cumulative days on market: 128 days
- Ownership: Condominium
- Total actual rent: 0
- Electric utility on property: Yes
- Road surface type: Paved, Asphalt
Price history
| Date | Event | Price |
|---|---|---|
| 2/25/2025 | Sold | $209,000-2.7%$271/sqft |
Source:  Stellar MLS #TB8308382 Report a problem Stellar MLS #TB8308382 Report a problem | ||
| 2/24/2025 | Pending sale | $214,900-2.3%$279/sqft |
Source: Stellar MLS #TB8308382 Report a problem | ||
| 2/2/2025 | Price change | $219,900+2.3%$286/sqft |
Source:  NextHome #TB8308382 Report a problem NextHome #TB8308382 Report a problem | ||
| 12/15/2024 | Price change | $214,900-2.3%$279/sqft |
Source: Stellar MLS #TB8308382 Report a problem | ||
| 10/5/2024 | Listed for sale | $219,900+22.2%$286/sqft |
Source: Stellar MLS #TB8308382 Report a problem | ||
| 10/3/2023 | Sold | $180,000-5.3%$234/sqft |
Source: Stellar MLS #T3442491 Report a problem | ||
| 9/11/2023 | Pending sale | $190,000$247/sqft |
Source: Stellar MLS #T3442491 Report a problem | ||
| 8/15/2023 | Listed for sale | $190,000$247/sqft |
Source: Stellar MLS #T3442491 Report a problem | ||
| 8/13/2023 | Pending sale | $190,000$247/sqft |
Source: Stellar MLS #T3442491 Report a problem | ||
| 7/2/2023 | Price change | $190,000-5%$247/sqft |
Source: Stellar MLS #T3442491 Report a problem | ||
| 5/25/2023 | Listed for sale | $199,900$260/sqft |
Source: Stellar MLS #T3442491 Report a problem | ||
| 5/17/2023 | Pending sale | $199,900$260/sqft |
Source: Stellar MLS #T3442491 Report a problem | ||
| 4/27/2023 | Listed for sale | $199,900$260/sqft |
Source: Stellar MLS #T3442491 Report a problem | ||
Public tax history
Tax history is unavailable.
Neighborhood: 34698
Nearby homes
- $165,300-- bd-- ba-- sqft855 De Soto Ct, Dunedin, FL 34698Off Market
- $174,500-- bd-- ba1.1k sqft857 De Soto Ct, Dunedin, FL 34698Off Market
- $182,600-- bd-- ba937 sqft859 De Soto Ct, Dunedin, FL 34698Off Market

- $125,100-- bd-- ba770 sqft861 De Soto Ct, Dunedin, FL 34698Off Market
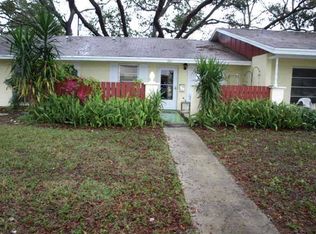
- $146,9001 bd1 ba845 sqft863 De Soto Ct, Dunedin, FL 34698Off Market
- $129,8001 bd1 ba845 sqft865 De Soto Ct, Dunedin, FL 34698Off Market
- $125,300-- bd-- ba770 sqft867 De Soto Ct, Dunedin, FL 34698Off Market
- $210,9002 bd2 ba1.1k sqft858 De Soto Ct, Dunedin, FL 34698Off Market
Nearby schools
GreatSchools rating
- 9/10Garrison-Jones Elementary SchoolGrades: PK-5Distance: 1.7 mi
- 9/10Dunedin Highland Middle SchoolGrades: 6-8Distance: 1.1 mi
- 5/10Dunedin High SchoolGrades: 9-12Distance: 1 mi
Get a cash offer in 3 minutes
Find out how much your home could sell for in as little as 3 minutes with a no-obligation cash offer.
Estimated market value
$199,700
Get a cash offer in 3 minutes
Find out how much your home could sell for in as little as 3 minutes with a no-obligation cash offer.
Estimated market value
$199,700
- Florida
- Pinellas County
- Dunedin
- 34698
- 862 DE SOTO COURT Unit 862
Nearby cities
Nearby neighborhoods
Nearby zip codes
Other Dunedin Topics
