Skip main navigation
Sold for $1,355,000
  • $1,355,000

    862 Doris Dr, Arnold, MD 21012

    4beds
    3,328sqft
    Single Family Residence
    Built in 1961
    0.26 Acres Lot
    $1,371,200 Zestimate®
    $407/sqft
    $4,445 Estimated rent

    Home value

    $1,371,200

    $1.28M - $1.47M

    $4,445/mo

    Zestimate® history
    Loading
    Loading...

    Owner options

    List your home for rent

    $4,445/mo

    Rent Zestimate®

    Find your next renter with Zillow Rental Manager. Plus, with online applications, you can quickly screen prospective tenants – for free.

    Learn more

    $4,445/mo

    Rent Zestimate®

    Refinance and save

    $6,688/mo

    Est. payment

    Refinancing to a lower rate could help reduce your monthly payments and save thousands over the life of the loan.

    See today's rates

    $6,688/mo

    Est. payment

    Explore your selling options

    Work with a Zillow partner agent

    Leverage their expertise and Zillow's premium Showcase listings to get your home seen by more buyers.

    Get started

    List with your own agent

    Get your home in front of millions of buyers by listing it on Zillow.

    Learn how to do it

    Sell it yourself

    Take full control of how buyers see your home on Zillow by listing For Sale by Owner (FSBO).

    List your home

    What's special

    Stack stone surround fireplaceNew floating dockNew bulkhead and dockRefinished hardwood floorsDouble vanityMultiple patio areasProfessional landscaping
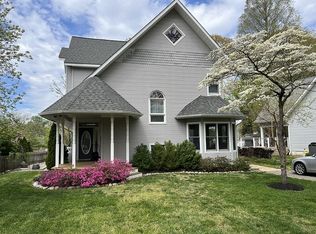
    *OPEN HOUSE SAT, JUNE 14TH IS CANCELED - HOME IS UNDER CONTRACT* Regional Cape Cod style Waterfront home in Arnold. This 4 bedroom, 3 bath home has been renovated with modern amenities to take full advantage of the waterfront views and lifestyle. Step into your backyard to enjoy the multiple patio areas designed for entertaining all under the canopy of shaded tall trees. Relax as you overlook the private pier/dock on the coveted Spriggs Pond, fed from 3 natural springs, making it perfect for swimming, fishing, kayaking or taking your boat directly out to the Magothy River through the routinely dredged channel. Appreciate the professional landscaping making this your true paradise. Inside, the open concept floor plan allows you to enjoy water views from most every room with clear views to the water from the front entry. The cozy Living Room with newly finished stack stone surround fireplace welcomes you and opens into the Kitchen, updated in 2021, offers white shaker cabinets, quartz counters and spacious center island perfect for entertaining. The open concept Family Room and Dining Room provide a wonderful place for entertaining or just relaxing and watching the waterfront activity. The main level bedroom and full bath provide one level living if desired. The upper level boasts a fabulous primary suite with vaulted ceilings, incredible water views, skylights, dual, spacious, custom walk-in closets, hardwood flooring and a newly finished spa-like bath with heated floors, double vanity, free standing soaking tub, glass enclosed steam shower, towel warmer and separate water closet. 2 more bedrooms with spacious walk-in closets, a full hall bath, laundry room and tons of storage completes the 2nd floor. BRAND NEW HVAC, Hot Water Heater, convenient garage storage added, and exterior lighting installed. Come take a look for yourself at all this home/property has to offer. New bulkhead & dock with trex decking, new floating dock. Newly refinished hardwood floors, neutral paint, Roof in 2005 with 50 year shingles. Schedule your private tour today. Welcome Home!

    Zillow last checked:

    Listing updated:

    Listed by:

    David Orso 443-691-0838,

    Berkshire Hathaway HomeServices PenFed Realty

    Bought with:

    Kimberly McGrath, 651423

    Long & Foster Real Estate, Inc.

    Source: Bright MLS,MLS#: MDAA2117584MLS Logo

    Facts & features

    Interior

    Bedrooms & bathrooms
    • Bedrooms: 4
    • Bathrooms: 3
    • Full bathrooms: 3
    • Main level bathrooms: 1
    • Main level bedrooms: 1
    Basement
    • Area: 0
    Heating
    • Heat Pump, Electric
    Cooling
    • Central Air, Ceiling Fan(s), Zoned, Electric
    Appliances
    • Included: Electric Water Heater
    Features
    • Open Floorplan
    • Has basement: No
    • Number of fireplaces: 1
    • Fireplace features: Glass Doors, Mantel(s)
    Interior area
    • Total structure area: 3,328
    • Total interior livable area: 3,328 sqft
    • Finished area above ground: 3,328
    • Finished area below ground: 0

    Property

    Parking
    • Total spaces: 1
    • Parking features: Garage Faces Front, Garage Door Opener, Inside Entrance, Attached, Driveway
    • Attached garage spaces: 1
    • Has uncovered spaces: Yes
    Accessibility
    • Accessibility features: None
    Features
    • Levels: Two
    • Stories: 2
    • Pool features: None
    • Has view: Yes
    • View description: Pond, Scenic Vista, Water
    • Has water view: Yes
    • Water view: Pond,Water
    • Waterfront features: Private Access, Pond
    • Body of water: Spriggs Pond With Access To Magothy
    • Frontage length: Water Frontage Ft: 40
    Lot
    • Size: 0.26 Acres
    • Features: Landscaped, No Thru Street, Pond
    Details
    • Additional structures: Above Grade, Below Grade
    • Parcel number: 020351009009500
    • Zoning: R5
    • Special conditions: Standard

    Construction

    Type & style
    • Home type: SingleFamily
    • Architectural style: Cape Cod,Craftsman
    • Property subtype: Single Family Residence
    Materials
    • Stone, Vinyl Siding
    • Foundation: Block
    Condition
    • New construction: No
    • Year built: 1961

    Utilities & green energy

    • Sewer: Public Sewer
    • Water: Public

    Community & neighborhood

    Location
    • Region: Arnold
    • Subdivision: Longview On Magothy

    Other

    Other facts
    • Listing agreement: Exclusive Right To Sell
    • Ownership: Fee Simple

    Price history

    DateEventPrice
    8/11/2025Sold$1,355,000+0.4%$407/sqft
    Source: Bright MLS #MDAA2117584 Report a problem
    6/12/2025Contingent$1,350,000$406/sqft
    Source: Bright MLS #MDAA2117584 Report a problem
    6/9/2025Price change$1,350,000-9.7%$406/sqft
    Source: Bright MLS #MDAA2117584 Report a problem
    10/4/2024Listed for sale$1,495,000+73.8%$449/sqft
    Source: Bright MLS #MDAA2095940 Report a problem
    3/6/2020Sold$860,000-4.3%$258/sqft
    Source: Public Record Report a problem
    10/31/2019Price change$899,000-2.8%$270/sqft
    Source: Compass (Urban Compass Inc) #MDAA415148 Report a problem
    10/8/2019Price change$925,000-6.1%$278/sqft
    Source: Compass (Urban Compass Inc) #MDAA415148 Report a problem
    9/7/2019Price change$985,000-6.2%$296/sqft
    Source: Long and Foster Real Estate #MDAA398108 Report a problem
    8/17/2019Price change$1,050,000-2.3%$316/sqft
    Source: Long and Foster Real Estate #MDAA398108 Report a problem
    6/23/2019Price change$1,075,000+2.4%$323/sqft
    Source: Long and Foster Real Estate #MDAA398108 Report a problem
    6/21/2019Price change$1,050,000+40%$316/sqft
    Source: Long and Foster Real Estate #MDAA398108 Report a problem
    5/2/2019Listed for sale$750,000-23.1%$225/sqft
    Source: Long & Foster Real Estate, Inc. #MDAA398108 Report a problem
    12/21/2005Sold$975,000$293/sqft
    Source: Public Record Report a problem

    Public tax history

    YearProperty taxesTax assessment
    2025$10,673 +4.8%$1,066,133 +14.6%
    2024$10,187 +3.8%$930,300 +3.6%
    2023$9,810 +8.4%$898,333 +3.7%
    2022$9,054 +3.8%$866,367 +3.8%
    2021$8,719 +2.2%$834,400 +2.3%
    2020$8,536 +2.2%$816,033 -2.2%
    2019$8,352 +5.7%$834,400 +7.1%
    2018$7,902 +6.4%$779,300 +7%
    2017$7,424 $728,300 +7.5%
    2016-- $677,300 +8.1%
    2015-- $626,300
    2014-- $626,300
    2013-- $626,300 -4.2%
    2012-- $653,700
    2011-- $653,700
    2010-- $653,700 -33.1%
    2009-- $977,330 +19.4%
    2008-- $818,760 +24%
    2007-- $660,190 +81%
    2006-- $364,770 +15.1%
    2005-- $317,016 +17.7%
    2004-- $269,263 +21.6%
    2003-- $221,510 +2%
    2002-- $217,146 +2.1%
    2001-- $212,783

    Find assessor info on the county website

    Neighborhood: 21012

    Nearby schools

    GreatSchools rating
    Schools provided by the listing agent
    • Elementary: Belvedere
    • Middle: Severn River
    • High: Broadneck
    • District: Anne Arundel County Public Schools

    Source: Bright MLS. This data may not be complete. We recommend contacting the local school district to confirm school assignments for this home.

    Get a cash offer in 3 minutes
    Find out how much your home could sell for in as little as 3 minutes with a no-obligation cash offer.
    Estimated market value
    $1,371,200
    Get a cash offer in 3 minutes
    Find out how much your home could sell for in as little as 3 minutes with a no-obligation cash offer.
    Estimated market value
    $1,371,200