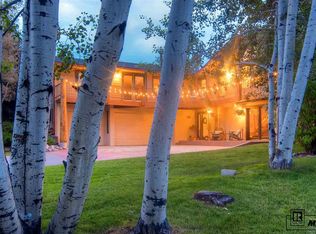
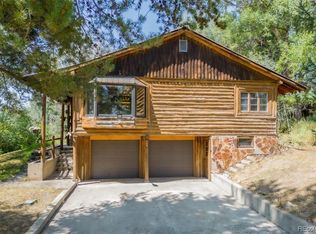
Located on one of Old Town Steamboat’s most desirable and peaceful streets, this locally loved 4-bedroom, 3.5-bath home offers a rare blend of timeless character and thoughtful modern updates all just steps from downtown. The fully remodeled kitchen features custom cabinetry, a Wolf cooktop with double ovens, radiant floor heating, and smart design touches such as a built-in wine station, recessed charging area, and elegant upcast lighting. The open-concept great room provides generous space for dining and relaxing, anchored by a warm and inviting stone gas fireplace, perfect for gathering year-round. The light-filled primary suite is complete with a private deck overlooking the beautifully landscaped backyard, a spacious ensuite bath with dual vanities, and an oversized walk-in closet. Two additional bedrooms are located on the upper level and share a full bathroom, offering comfortable accommodations for family or guests. The flexible fourth bedroom offers excellent potential as a private caretaker’s suite or lock-off unit, with its own entrance, ¾ bath, and wet bar setup, ideal for guests or long term rental income. Set on a fully landscaped quarter-acre lot, the outdoor living space is designed for both relaxation and entertaining. Enjoy mature shade trees, curated garden beds, an irrigated lawn, and a composite deck (new in 2020) with stunning views of the Steamboat Ski Area. Additional updates include new second-floor windows, new laminate plank flooring in the kitchen, and new carpet in the fourth bedroom and primary closet. This is a rare opportunity to own a truly special home in the heart of downtown Steamboat.
85 days
|
600
|
25
|
Zillow last checked:
Listing updated:
Listed by:
Adrienne Stroock(970)846-3590,
Steamboat Sotheby's International Realty
Source: Altitude Realtors,MLS#: S1068304Originating MLS: Steamboat Springs Board of Realtors
Facts & features
Interior
Bedrooms & bathrooms
Bedrooms: 4
Bathrooms: 4
Full bathrooms: 2
3/4 bathrooms: 1
1/2 bathrooms: 1
Primary bedroom
Level: Upper
Bedroom
Level: Upper
Bedroom
Level: Upper
Bedroom
Level: Main
Other
Level: Upper
Half bath
Level: Main
Kitchen
Level: Main
Laundry
Level: Main
Living room
Level: Main
Other
Level: Upper
Other
Level: Main
Heating
Baseboard, Electric, Radiant
Appliances
Included: Double Oven, Dishwasher, Gas Cooktop, Disposal, Microwave, Dryer, Washer
Explore the cost of this home by adjusting the details. Changes won't be saved.
Principal & interest
$1,547
Mortgage insurance
$0
Property taxes
$170
Home insurance
$105
HOA fees
$0
Utilities
Not included
All calculations are estimates and provided by Zillow, Inc. for informational purposes only. Actual amounts may vary.
HOA fees may include property taxes on listings classified as Co-Ops. Contact the listing agent and/or owner for fee details.
Mortgage interest rates are dependent on a number of factors, including credit score, down payment, and repayment length. Interest rate data provided by Zillow Group Marketplace, Inc. as of 1/1/1970 from various mortgage lenders with which we have lead or other similar arrangements; the Estimated Payment is an average of those rates.
See how much you could borrow to make a competitive offer.
Source: Altitude Realtors. This data may not be complete. We recommend contacting the local school district to confirm school assignments for this home.