Cute and Creative! 5BR, 2.5 BA main house + 1 BR, 1BA attached apartment, with your own Cantina!!! Wow! Bedrooms and other rooms seem to be tucked away like a maze which makes the house really unique and fun. Closets have custom wood shelves. Master crafted wood floors throughout are breathtakingly beautiful! Apartment also has its own kitchen and combined dining and living area. Great for extra income or for extended family. Original part of the house is 781 sf, built in 1950. The additional square footage of the home was built from 2018 - 2024. Those additions have foam insulation in the walls for energy efficiency. The large cantina doors are even insulated. Foam insulation under most of the roof. Tankless water heater, 2024, Gas Pipes, 2024, HVAC, 2018. Ample parking for at least 6 cars inside the gate. Neat, good quality playground with a slide, swings and monkey bars for both kids and adults to enjoy and hang out.
Sold
Price Unknown
862 E Laramie Ln, Dallas, TX 75217
6beds
2,502sqft
Single Family Residence
Built in 2018
9,931 Square Feet Lot
$383,000 Zestimate®
$--/sqft
$3,443 Estimated rent
Home value
$383,000
$360,000 - $406,000
$3,443/mo
Zestimate® history
Owner options
List your home for rent
$3,443/mo
Rent Zestimate®
Find your next renter with Zillow Rental Manager. Plus, with online applications, you can quickly screen prospective tenants – for free.
$3,443/mo
Rent Zestimate®
Refinance and save
Refinancing to a lower rate could help reduce your monthly payments and save thousands over the life of the loan.
Explore your selling options
Work with a Zillow partner agent
Leverage their expertise and Zillow's premium Showcase listings to get your home seen by more buyers.
Get startedList with your own agent
Get your home in front of millions of buyers by listing it on Zillow.
Learn how to do itSell it yourself
Take full control of how buyers see your home on Zillow by listing For Sale by Owner (FSBO).
List your homeWhat's special
Zillow last checked:
Listing updated:
Listed by:
Anne Kanno 214-396-3888,
Bryan Bjerke 214-396-3888,
Anne Kanno 575-613-5033
Bought with:
David Brown
David Christopher & Associates
Source: NTREIS,MLS#: 20600002
Facts & features
Interior
Bedrooms & bathrooms
- Bedrooms: 6
- Bathrooms: 4
- Full bathrooms: 3
- 1/2 bathrooms: 1
Primary bedroom
- Level: First
Bedroom
- Level: First
Bedroom
- Level: First
Bedroom
- Level: First
Bedroom
- Level: First
Bedroom
- Level: First
Primary bathroom
- Level: First
Dining room
- Level: First
Dining room
- Level: First
Family room
- Level: First
Other
- Level: First
Other
- Level: First
Half bath
- Level: First
Kitchen
- Features: Dual Sinks
- Level: First
Kitchen
- Level: First
Living room
- Level: First
Living room
- Level: First
Storage room
- Level: First
Other
- Features: Ceiling Fan(s)
- Level: First
Heating
- Central, Natural Gas, Other
Cooling
- Central Air, Electric, Other
Appliances
- Included: Some Gas Appliances, Gas Cooktop, Disposal, Gas Oven, Gas Range, Plumbed For Gas, Tankless Water Heater, Vented Exhaust Fan
- Laundry: Laundry in Utility Room
Features
- Built-in Features, Dry Bar, Decorative/Designer Lighting Fixtures, In-Law Floorplan, Other, Natural Woodwork, Wired for Sound
- Flooring: Wood
- Has basement: No
- Number of fireplaces: 1
- Fireplace features: Metal, Wood Burning Stove
Interior area
- Total interior livable area: 2,502 sqft
Property
Parking
- Total spaces: 1
- Parking features: Additional Parking, Gated, See Remarks
- Carport spaces: 1
Accessibility
- Accessibility features: Accessible Entrance
Features
- Levels: One
- Stories: 1
- Patio & porch: Covered
- Exterior features: Garden, Lighting, Playground
- Pool features: None
- Fencing: Back Yard,Fenced,Full,Front Yard,Gate,Metal,Perimeter,Wood,Wrought Iron
Lot
- Size: 9,931 Square Feet
Details
- Parcel number: 00000770323000000
- Other equipment: Satellite Dish
Construction
Type & style
- Home type: SingleFamily
- Architectural style: Other,Traditional,Detached
- Property subtype: Single Family Residence
Materials
- Foundation: Pillar/Post/Pier, Slab
- Roof: Composition
Condition
- Year built: 2018
Utilities & green energy
- Sewer: Public Sewer
- Water: Public
- Utilities for property: Sewer Available, Water Available
Green energy
- Energy efficient items: Insulation
Community & HOA
Community
- Security: Carbon Monoxide Detector(s), Fire Alarm, Security Gate, Smoke Detector(s)
- Subdivision: Meadowlark
HOA
- Has HOA: No
Location
- Region: Dallas
Financial & listing details
- Tax assessed value: $378,120
- Annual tax amount: $4,242
- Date on market: 5/9/2024
- Cumulative days on market: 34 days
- Listing terms: Cash,Conventional,FHA,Other
- Exclusions: all personal property (benches in cantina etc.), TVs and mounts, outside statues, flower pots, 2 large agave in the front yard that are in the ground.
Price history
| Date | Event | Price |
|---|---|---|
| 10/9/2024 | Listing removed | $1,100 |
Source: Zillow Rentals Report a problem | ||
| 8/6/2024 | Price change | $1,100-15.4% |
Source: Zillow Rentals Report a problem | ||
| 7/23/2024 | Listed for rent | $1,300$1/sqft |
Source: Zillow Rentals Report a problem | ||
| 7/19/2024 | Sold | -- |
Source: NTREIS #20600002 Report a problem | ||
| 6/17/2024 | Pending sale | $378,000$151/sqft |
Source: NTREIS #20600002 Report a problem | ||
| 6/14/2024 | Contingent | $378,000$151/sqft |
Source: NTREIS #20600002 Report a problem | ||
| 6/4/2024 | Price change | $378,000-5.3%$151/sqft |
Source: NTREIS #20600002 Report a problem | ||
| 5/18/2024 | Price change | $399,000-3.9%$159/sqft |
Source: NTREIS #20600002 Report a problem | ||
| 5/9/2024 | Listed for sale | $415,000$166/sqft |
Source: NTREIS #20600002 Report a problem | ||
Public tax history
| Year | Property taxes | Tax assessment |
|---|---|---|
| 2025 | $8,420 +69.8% | $378,120 +69.5% |
| 2024 | $4,958 +16.9% | $223,140 +20.7% |
| 2023 | $4,242 +34.1% | $184,870 +46.7% |
| 2022 | $3,164 -4.8% | $126,030 |
| 2021 | $3,325 +128.2% | $126,030 +45.3% |
| 2020 | $1,457 +43% | $86,720 +18.5% |
| 2019 | $1,019 +90.5% | $73,190 +30% |
| 2018 | $535 +20.6% | $56,310 +65.3% |
| 2017 | $444 +107.9% | $34,060 +71.6% |
| 2016 | $213 -1.6% | $19,850 |
| 2015 | $217 | $19,850 |
| 2014 | $217 | $19,850 |
| 2013 | -- | -- |
| 2012 | -- | -- |
| 2011 | -- | -- |
| 2010 | -- | -- |
| 2009 | -- | -- |
| 2008 | -- | -- |
| 2007 | -- | -- |
| 2005 | -- | -- |
| 2004 | -- | -- |
| 2003 | -- | -- |
| 2002 | -- | -- |
| 2001 | -- | -- |
Find assessor info on the county website
Neighborhood: Rylie
Nearby homes
- $223,8003 bd1 ba752 sqft854 E Laramie Ln, Dallas, TX 75217Off Market
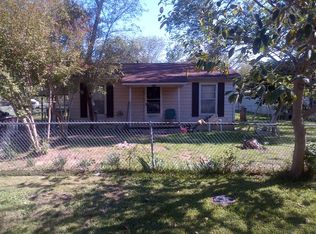
- $173,1003 bd1 ba1k sqft868 E Laramie Ln, Dallas, TX 75217Off Market
- $148,2002 bd1 ba1.1k sqft848 E Laramie Ln, Dallas, TX 75217Off Market
- $148,2002 bd1 ba816 sqft872 E Laramie Ln, Dallas, TX 75217Off Market
- $134,4001 bd1 ba672 sqft884 E Laramie Ln, Dallas, TX 75217Off Market
- $233,2004 bd2 ba1.5k sqft843 Lydia Ln, Dallas, TX 75217Off Market
- $237,3004 bd2 ba1.1k sqft839 Lydia Ln, Dallas, TX 75217Off Market
- $---- bd-- ba-- sqft839 Lydia Dr, Dallas, TX 75217Off Market
Nearby schools
GreatSchools rating
- 6/10Nancy Moseley Elementary SchoolGrades: PK-5Distance: 0.8 mi
- 5/10Balch Springs Middle SchoolGrades: 6-9Distance: 2.1 mi
- 2/10H Grady Spruce High SchoolGrades: 9-12Distance: 0.8 mi
Schools provided by the listing agent
- Elementary: Moseley
- Middle: Balch Springs
- High: Spruce
- District: Dallas ISD
Source: NTREIS. This data may not be complete. We recommend contacting the local school district to confirm school assignments for this home.
Get a cash offer in 3 minutes
Find out how much your home could sell for in as little as 3 minutes with a no-obligation cash offer.
Estimated market value
$383,000
Get a cash offer in 3 minutes
Find out how much your home could sell for in as little as 3 minutes with a no-obligation cash offer.
Estimated market value
$383,000
- Texas
- Dallas County
- Dallas
- 75217
- Rylie
- 862 E Laramie Ln
