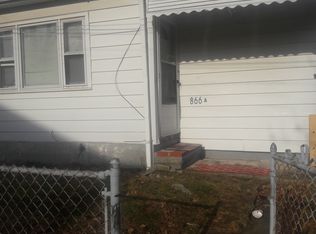
For sale
$285,000
3beds
1,299sqft
862 Fairmount Ave, Trenton, NJ 08629
3beds
1,299sqft
Single family residence
Built in 1925
2,000 sqft
1 Garage space
$219 price/sqft
What's special
- 33 days |
- 1,194 |
- 56 |
Source: Bright MLS,MLS#: NJME2081524
Travel times
Living Room
Kitchen
Dining Room
Zillow last checked:
Listing updated:
Listed by:
Alex Falcao 973-941-6999,
Real Broker, LLC,
Co-Listing Agent: Alessandro Falcao 973-941-6999,
Real Broker, LLC
Source: Bright MLS,MLS#: NJME2081524
Facts & features
Interior
Bedrooms & bathrooms
- Bedrooms: 3
- Bathrooms: 2
- Full bathrooms: 2
Rooms
- Room types: Living Room, Dining Room, Primary Bedroom, Bedroom 2, Kitchen, Bedroom 1
Primary bedroom
- Level: Upper
- Area: 224 Square Feet
- Dimensions: 14 X 16
Primary bedroom
- Level: Unspecified
Bedroom 1
- Level: Upper
- Area: 120 Square Feet
- Dimensions: 12 X 10
Bedroom 2
- Level: Upper
- Area: 144 Square Feet
- Dimensions: 12 X 12
Dining room
- Level: Main
- Area: 225 Square Feet
- Dimensions: 15 X 15
Kitchen
- Features: Kitchen - Electric Cooking
- Level: Main
- Area: 195 Square Feet
- Dimensions: 13 X 15
Living room
- Level: Main
- Area: 375 Square Feet
- Dimensions: 15 X 25
Heating
- Radiator, Natural Gas
Cooling
- Window Unit(s)
Appliances
- Included: Dishwasher, Dryer, Exhaust Fan, Refrigerator, Washer, Gas Water Heater
- Laundry: In Basement
Features
- Eat-in Kitchen, Ceiling Fan(s), Dining Area
- Flooring: Carpet, Engineered Wood, Hardwood
- Basement: Full,Partially Finished
- Has fireplace: No
Interior area
- Total structure area: 1,299
- Total interior livable area: 1,299 sqft
- Finished area above ground: 1,299
Property
Parking
- Total spaces: 1
- Parking features: Storage, Oversized, Detached
- Garage spaces: 1
Accessibility
- Accessibility features: None
Features
- Levels: Two
- Stories: 2
- Patio & porch: Brick, Patio
- Exterior features: Barbecue, Storage
- Pool features: None
- Fencing: Vinyl
Lot
- Size: 2,000 Square Feet
Details
- Additional structures: Above Grade, Outbuilding
- Parcel number: 113000400003
- Zoning: RES
- Special conditions: Standard
Construction
Type & style
- Home type: SingleFamily
- Architectural style: Colonial
- Property subtype: Single Family Residence
- Attached to another structure: Yes
Materials
- Aluminum Siding
- Foundation: Block, Brick/Mortar
- Roof: Asphalt
Condition
- New construction: No
- Year built: 1925
Utilities & green energy
- Sewer: Public Sewer
- Water: Public
- Utilities for property: Underground Utilities
Community & HOA
Community
- Subdivision: Villa Park
HOA
- Has HOA: No
Location
- Region: Trenton
- Municipality: TRENTON CITY
Financial & listing details
- Price per square foot: $219/sqft
- Tax assessed value: $76,000
- Annual tax amount: $3,184
- Date on market: 7/30/2026
- Listing agreement: Exclusive Right To Sell
- Listing terms: FHA,Cash,Conventional,VA Loan
- Exclusions: None
- Ownership: Fee Simple
Price history
| Date | Event | Price |
|---|---|---|
| 7/31/2026 | Listed for sale | $285,000+220.2%$219/sqft |
Source: | ||
| 4/13/2009 | Sold | $89,000+4.8%$69/sqft |
Source: Public Record Report a problem | ||
| 2/1/2009 | Price change | $84,900-5.6%$65/sqft |
Source: foreclosure.com Report a problem | ||
| 1/22/2009 | Listed for sale | $89,900$69/sqft |
Source: foreclosure.com Report a problem | ||
| 11/13/2008 | Listing removed | $89,900$69/sqft |
Source: foreclosure.com Report a problem | ||
| 11/5/2008 | Price change | $89,900-7.2%$69/sqft |
Source: foreclosure.com Report a problem | ||
| 10/3/2008 | Price change | $96,900-7.6%$75/sqft |
Source: foreclosure.com Report a problem | ||
| 8/20/2008 | Listed for sale | $104,900+77.8%$81/sqft |
Source: foreclosure.com Report a problem | ||
| 5/9/2001 | Sold | $59,000$45/sqft |
Source: Public Record Report a problem | ||
Public tax history
| Year | Property taxes | Tax assessment |
|---|---|---|
| 2025 | $3,498 | $60,300 |
| 2024 | $3,498 +4.5% | $60,300 |
| 2023 | $3,348 | $60,300 |
| 2022 | $3,348 +0.3% | $60,300 |
| 2021 | $3,338 +1.6% | $60,300 |
| 2020 | $3,284 -12.6% | $60,300 |
| 2019 | $3,759 +5.2% | $60,300 -16.4% |
| 2018 | $3,573 -18.3% | $72,100 |
| 2017 | $4,372 +0.3% | $72,100 -5.1% |
| 2016 | $4,357 +0.5% | $76,000 |
| 2015 | $4,337 +0.6% | $76,000 |
| 2014 | $4,310 +2.5% | $76,000 |
| 2013 | $4,206 -1.8% | $76,000 |
| 2012 | $4,283 +2.9% | $76,000 |
| 2011 | $4,163 +16.8% | $76,000 |
| 2010 | $3,564 +7% | $76,000 |
| 2009 | $3,331 +4.6% | $76,000 |
| 2008 | $3,184 +2.2% | $76,000 |
| 2007 | $3,116 | $76,000 |
| 2006 | -- | $76,000 |
| 2005 | -- | $76,000 |
| 2004 | -- | $76,000 |
| 2003 | -- | $76,000 |
| 2002 | -- | $76,000 |
| 2001 | -- | $76,000 |
Find assessor info on the county website
Monthly payment
Est. payment
$1,926/mo
Principal & interest
$1441
Property taxes
$485
Estimated market value
$282,300
$268,000 - $296,000
$2,704/mo
Climate risks
Explore flood, wildfire, and other predictive climate risk information for this property on First Street®️.
Neighborhood: Villa Park
Nearby schools
Paul S. Robeson Elementary School
Grades K-3 • 0.3 miles1/10
GreatSchools® Rating
Test Score Rating
1/10Grace A Dunn Middle School
Grades 7-8 • 1.2 miles2/10
GreatSchools® Rating
Test Score Rating
1/10Student Progress Rating
3/10Trenton Central High School
Grades 10-12 • 0.4 miles1/10
GreatSchools® Rating
Test Score Rating
1/10College Readiness Rating
1/10