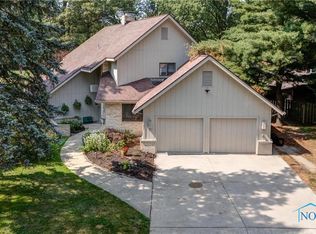
Solid BG Tri-Level tucked away on quiet cul-de-sac with almost 2200 sq. ft. & 2 x 6 construction. Welcoming Living Room/Dining Room w cove ceilings & bay window. Fully equipped entertainer's kitchen opens to eat-in area w den & multiple accesses to deck! BIG lower-level Family Rm features wood burning fireplace. Extra deep 2.5 car garage, plenty of storage/workshop space. Amazing Wrap-around rear deck in private backyard w pergola & storage shed. NEWS: Total lower bath remodel, HWH '25, Gutter guards, cooktop/oven, garage opener, upper bath updates toilet/vanity/sink & Primary Bed window '24.
Sold for $281,155
$281,155
862 Ferndale Ct, Bowling Green, OH 43402
3beds
2,180sqft
Single Family Residence
Built in 1972
10,018 Square Feet Lot
$304,300 Zestimate®
$129/sqft
$1,693 Estimated rent
Home value
$304,300
$237,000 - $390,000
$1,693/mo
Zestimate® history
Owner options
List your home for rent
$1,693/mo
Rent Zestimate®
Find your next renter with Zillow Rental Manager. Plus, with online applications, you can quickly screen prospective tenants – for free.
$1,693/mo
Rent Zestimate®
Refinance and save
$1,857/mo
Est. payment
Refinancing to a lower rate could help reduce your monthly payments and save thousands over the life of the loan.
$1,857/mo
Est. payment
Explore your selling options
Work with a Zillow partner agent
Leverage their expertise and Zillow's premium Showcase listings to get your home seen by more buyers.
Get startedList with your own agent
Get your home in front of millions of buyers by listing it on Zillow.
Learn how to do itSell it yourself
Take full control of how buyers see your home on Zillow by listing For Sale by Owner (FSBO).
List your homeWhat's special
Zillow last checked:
Listing updated:
Listed by:
Wendy Headley 419-601-0603,
A.A. Green Realty, Inc.,
Drew Headley 419-601-2082,
A.A. Green Realty, Inc.
Bought with:
Wendy Headley, 0000337866
A.A. Green Realty, Inc.
Source: NORIS,MLS#: 6128282
Facts & features
Interior
Bedrooms & bathrooms
- Bedrooms: 3
- Bathrooms: 2
- Full bathrooms: 2
Primary bedroom
- Features: Ceiling Fan(s)
- Level: Upper
- Dimensions: 16 x 10
Bedroom 2
- Features: Ceiling Fan(s)
- Level: Upper
- Dimensions: 13 x 12
Bedroom 3
- Level: Upper
- Dimensions: 12 x 10
Den
- Features: Ceiling Fan(s)
- Level: Main
- Dimensions: 12 x 8
Dining room
- Features: Bay Window, Cove Ceiling(s)
- Level: Main
- Dimensions: 11 x 10
Family room
- Features: Fireplace
- Level: Lower
- Dimensions: 25 x 16
Kitchen
- Level: Main
- Dimensions: 22 x 16
Living room
- Features: Cove Ceiling(s)
- Level: Main
- Dimensions: 19 x 14
Other
- Level: Lower
- Dimensions: 8 x 5
Heating
- Forced Air, Natural Gas
Cooling
- Central Air, Whole House Fan
Appliances
- Included: Dishwasher, Microwave, Water Heater, Disposal, Dryer, Electric Range Connection, Refrigerator, Washer
- Laundry: Electric Dryer Hookup
Features
- Ceiling Fan(s), Cove Ceiling(s), Eat-in Kitchen
- Flooring: Carpet, Tile
- Windows: Bay Window(s)
- Has fireplace: Yes
- Fireplace features: Family Room, Wood Burning
Interior area
- Total structure area: 2,180
- Total interior livable area: 2,180 sqft
Property
Parking
- Total spaces: 2
- Parking features: Concrete, Attached Garage, Driveway, Garage Door Opener
- Garage spaces: 2
- Has uncovered spaces: Yes
Features
- Levels: Tri-Level
- Patio & porch: Patio, Deck
Lot
- Size: 10,018 Square Feet
- Dimensions: 85 x 120
- Features: Cul-De-Sac
Details
- Additional structures: Shed(s)
- Parcel number: B08510240101043000
- Other equipment: DC Well Pump
Construction
Type & style
- Home type: SingleFamily
- Architectural style: Traditional
- Property subtype: Single Family Residence
Materials
- Brick, Wood Siding
- Foundation: Crawl Space
- Roof: Shingle
Condition
- Year built: 1972
Utilities & green energy
- Electric: Circuit Breakers
- Sewer: Sanitary Sewer
- Water: Public
- Utilities for property: Cable Connected
Community & HOA
HOA
- Has HOA: No
Location
- Region: Bowling Green
Financial & listing details
- Price per square foot: $129/sqft
- Tax assessed value: $204,200
- Annual tax amount: $2,609
- Date on market: 4/9/2025
- Listing terms: Cash,Conventional,FHA,VA Loan
Price history
| Date | Event | Price |
|---|---|---|
| 4/30/2025 | Sold | $281,155+2.2%$129/sqft |
Source: NORIS #6128282 Report a problem | ||
| 4/15/2025 | Contingent | $275,000$126/sqft |
Source: NORIS #6128282 Report a problem | ||
| 4/10/2025 | Listed for sale | $275,000+5.8%$126/sqft |
Source: NORIS #6128282 Report a problem | ||
| 11/30/2023 | Sold | $260,000+0%$119/sqft |
Source: NORIS #6108692 Report a problem | ||
| 11/27/2023 | Pending sale | $259,900$119/sqft |
Source: NORIS #6108692 Report a problem | ||
| 11/2/2023 | Contingent | $259,900$119/sqft |
Source: NORIS #6108692 Report a problem | ||
| 11/1/2023 | Listed for sale | $259,900+20.9%$119/sqft |
Source: NORIS #6108692 Report a problem | ||
| 7/17/2020 | Sold | $215,000+2.4%$99/sqft |
Source: Public Record Report a problem | ||
| 6/24/2020 | Pending sale | $209,900$96/sqft |
Source: A.A. Green Realty, Inc. #6055206 Report a problem | ||
| 6/15/2020 | Price change | $209,900-4.5%$96/sqft |
Source: A.A. Green Realty, Inc. #6055206 Report a problem | ||
| 6/10/2020 | Listed for sale | $219,900$101/sqft |
Source: A.A. Green Realty, Inc. #6055206 Report a problem | ||
Public tax history
| Year | Property taxes | Tax assessment |
|---|---|---|
| 2025 | $2,609 -0.5% | $71,470 |
| 2024 | $2,623 -15% | $71,470 0% |
| 2023 | $3,085 +25.5% | $71,480 +27.9% |
| 2022 | $2,459 +1.5% | $55,870 |
| 2021 | $2,422 -2.6% | $55,870 |
| 2020 | $2,488 -1% | $55,870 +3.8% |
| 2019 | $2,514 +145.1% | $53,800 |
| 2018 | $1,026 +1.2% | $53,800 |
| 2017 | $1,014 +11.2% | $53,800 +10.3% |
| 2016 | $911 -50.8% | $48,760 |
| 2015 | $1,852 -1.4% | $48,760 |
| 2014 | $1,878 -7% | $48,760 |
| 2013 | $2,021 +5.8% | $48,760 |
| 2012 | $1,910 -6% | $48,760 -11% |
| 2010 | $2,031 +3.9% | $54,780 |
| 2009 | $1,956 +1.4% | $54,780 |
| 2008 | $1,929 | $54,780 |
| 2007 | $1,929 -16.9% | $54,780 |
| 2006 | $2,322 +7.2% | $54,780 |
| 2005 | $2,166 +5.9% | $54,780 |
| 2004 | $2,046 -0.3% | -- |
| 2003 | $2,053 +12% | -- |
| 2002 | $1,833 +3.4% | -- |
| 2001 | $1,773 +3.8% | -- |
| 2000 | $1,708 +5.2% | -- |
| 1999 | $1,624 | -- |
Find assessor info on the county website
Neighborhood: 43402
Nearby homes
- $267,9003 bd2 ba1.7k sqft868 Ferndale Ct, Bowling Green, OH 43402Off Market

- $352,3004 bd2 ba2.6k sqft857 Country Club Dr, Bowling Green, OH 43402Off Market
- $301,7004 bd3 ba1.9k sqft856 Ferndale Ct, Bowling Green, OH 43402Off Market
- $366,5004 bd3 ba2.4k sqft851 Country Club Dr, Bowling Green, OH 43402Sold
- $280,0003 bd2 ba1.7k sqft874 Ferndale Ct, Bowling Green, OH 43402Off Market
- $316,4003 bd2 ba2k sqft861 Country Club Dr, Bowling Green, OH 43402Off Market
- $279,0003 bd2 ba1.7k sqft861 Ferndale Ct, Bowling Green, OH 43402Off Market
- $8,000-- bd-- ba-- sqft845 Country Club Dr, Bowling green, OH 43402Off Market
Nearby schools
GreatSchools rating
- 8/10Conneaut Elementary SchoolGrades: K-5Distance: 0.3 mi
- 8/10Bowling Green Middle SchoolGrades: 6-8Distance: 0.4 mi
- 8/10Bowling Green High SchoolGrades: 9-12Distance: 0.4 mi
Schools provided by the listing agent
- High: Bowling Green
Source: NORIS. This data may not be complete. We recommend contacting the local school district to confirm school assignments for this home.
Get a cash offer in 3 minutes
Find out how much your home could sell for in as little as 3 minutes with a no-obligation cash offer.
Estimated market value
$304,300
Get a cash offer in 3 minutes
Find out how much your home could sell for in as little as 3 minutes with a no-obligation cash offer.
Estimated market value
$304,300
- Ohio
- Wood County
- Bowling Green
- 43402
- 862 Ferndale Ct
Nearby cities
Nearby zip codes
Other Bowling Green Topics
