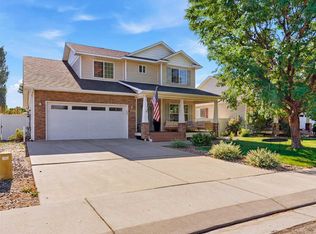
This property has it ALL! You're getting all the luxury of a brand new home, custom finishes, walk-in pantry, 3 car garage, RV parking, open concept, gas fireplace, extra high grade insulated (keeping those utilities down), and a 5 star hotel quality primary bathroom. Across from an open space park, there's plenty of space to play! This home has a backyard facing East, perfect for that morning cup of coffee, mature trees offer ample shade, and there's a custom built shed for even more storage. The back patio is covered and extended with chip-seal coating. It's move in ready, don't miss out, this one won't last!
Pending
$665,000
862 Golden Jubilee Dr, Fruita, CO 81521
3beds
3baths
1,691sqft
Single Family Residence
Built in 2022
0.25 Acres Lot
$653,200 Zestimate®
$393/sqft
$21/mo HOA
What's special
Gas fireplaceRv parkingCustom finishesBackyard facing eastWalk-in pantryExtra high grade insulatedOpen concept
- 7 days |
- 366 |
- 17 |
Zillow last checked:
Listing updated:
Listed by:
LYNDSEY STURGILL 970-296-0951,
COLDWELL BANKER DISTINCTIVE PROPERTIES
Source: GJARA,MLS#: 20263388
Facts & features
Interior
Bedrooms & bathrooms
- Bedrooms: 3
- Bathrooms: 3
Rooms
- Room types: None
Primary bedroom
- Level: Main
- Dimensions: 14'11 x 15'6
Bedroom 2
- Level: Main
- Dimensions: 13'8 x 12'1
Bedroom 3
- Level: Main
- Dimensions: 11' x 11'
Dining room
- Level: Main
- Dimensions: 10'7 x11'5
Family room
- Level: Main
- Dimensions: 0
Kitchen
- Level: Main
- Dimensions: 15' x 11'5
Laundry
- Level: Main
- Dimensions: 6' x 6'10
Living room
- Level: Main
- Dimensions: 21'11 x 19'5
Heating
- Forced Air
Cooling
- Central Air
Appliances
- Included: Dryer, Dishwasher, Disposal, Gas Oven, Gas Range, Microwave, Washer
- Laundry: Laundry Room
Features
- Ceiling Fan(s), Separate/Formal Dining Room, Granite Counters, Main Level Primary, Pantry, Solid Surface Counters, Vaulted Ceiling(s), Walk-In Closet(s), Walk-In Shower
- Flooring: Carpet, Luxury Vinyl, Luxury VinylPlank, Tile
- Has fireplace: Yes
- Fireplace features: Gas Log
Interior area
- Total structure area: 1,691
- Total interior livable area: 1,691 sqft
Property
Parking
- Total spaces: 3
- Parking features: Attached, Garage, Garage Door Opener, RV Access/Parking
- Attached garage spaces: 3
Accessibility
- Accessibility features: None, Low Threshold Shower
Features
- Stories: 1
- Patio & porch: Covered, Patio
- Exterior features: Sprinkler/Irrigation, Shed
- Fencing: Privacy
Lot
- Size: 0.25 Acres
- Dimensions: 83.5 x 110 x 110
- Features: Landscaped
Details
- Additional structures: Shed(s)
- Parcel number: 269707131021
- Zoning description: Residential
Construction
Type & style
- Home type: SingleFamily
- Architectural style: Ranch
- Property subtype: Single Family Residence
Materials
- Stone, Stucco, Wood Siding, Wood Frame
- Foundation: Slab
- Roof: Asphalt,Composition
Condition
- Year built: 2022
Utilities & green energy
- Sewer: Connected
- Water: Public
Community & HOA
Community
- Subdivision: Orchard Ridge
HOA
- Has HOA: Yes
- Services included: Common Area Maintenance, Sprinkler
- HOA fee: $250 annually
Location
- Region: Fruita
- Elevation: 4514
Financial & listing details
- Price per square foot: $393/sqft
- Tax assessed value: $537,400
- Annual tax amount: $2,655
- Date on market: 7/13/2026
- Road surface type: Paved
Estimated market value
$653,200
$621,000 - $686,000
$3,000/mo
Price history
| Date | Event | Price |
|---|---|---|
| 7/16/2026 | Pending sale | $665,000$393/sqft |
Source: GJARA #20263388 Report a problem | ||
| 7/13/2026 | Listed for sale | $665,000+38.5%$393/sqft |
Source: GJARA #20263388 Report a problem | ||
| 5/25/2022 | Sold | $480,000+357.1%$284/sqft |
Source: GJARA #20222651 Report a problem | ||
| 10/1/2021 | Sold | $105,000$62/sqft |
Source: Public Record Report a problem | ||
Public tax history
| Year | Property taxes | Tax assessment |
|---|---|---|
| 2025 | $2,655 +0.5% | $37,890 +5.1% |
| 2024 | $2,640 +545.9% | $36,050 -3.6% |
| 2023 | $409 +2.2% | $37,410 +658.8% |
| 2022 | $400 +56.6% | $4,930 |
| 2021 | $256 | $4,930 +53.6% |
| 2020 | $256 +210.7% | $3,210 +3.2% |
| 2019 | $82 | $3,110 +211% |
| 2018 | $82 +21.6% | $1,000 |
| 2017 | $68 | $1,000 +5.3% |
| 2016 | $68 -1.2% | $950 |
| 2015 | $68 +38.5% | $950 +37.7% |
| 2014 | $49 | $690 -95.2% |
| 2013 | -- | $14,500 +1833.3% |
| 2012 | $52 | $750 |
| 2011 | -- | $750 -48.3% |
| 2010 | -- | $1,450 |
| 2009 | -- | $1,450 +9% |
| 2008 | $101 -8.8% | $1,330 |
| 2007 | $111 +140.2% | $1,330 +141.8% |
| 2006 | $46 -8.3% | $550 |
| 2005 | $50 | $550 |
Find assessor info on the county website
Monthly payment
Est. payment
Payment breakdown
Explore the cost of this home by adjusting the details. Changes won't be saved.Climate risks
Neighborhood: 81521
Nearby schools
GreatSchools rating
- 5/10Shelledy Elementary SchoolGrades: PK-5Distance: 0.7 mi
- 6/10Fruita 8/9 SchoolGrades: 8-9Distance: 2.3 mi
- 7/10Fruita Monument High SchoolGrades: 9-12Distance: 2.2 mi
Schools provided by the listing agent
- Elementary: Shelledy
- Middle: Fruita
- High: Fruita Monument
Source: GJARA. This data may not be complete. We recommend contacting the local school district to confirm school assignments for this home.
- $685,3003 bd2 ba2k sqft850 Golden Jubilee Dr, Fruita, CO 81521Off Market
- $597,7003 bd1 ba1.6k sqft876 Golden Jubilee Dr, Fruita, CO 81521Off Market
- $576,2004 bd2 ba2.1k sqft847 Elberta Dr, Fruita, CO 81521Off Market
- $534,7004 bd2 ba1.8k sqft863 Elberta Dr, Fruita, CO 81521Off Market
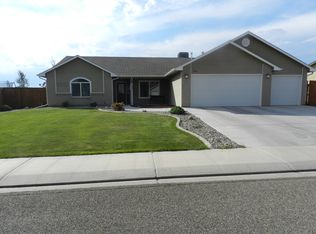
- $612,8003 bd2 ba1.7k sqft838 Golden Jubilee Dr, Fruita, CO 81521Off Market
- $632,9003 bd2 ba2.5k sqft831 Elberta Dr, Fruita, CO 81521Off Market
- $637,6004 bd3 ba1.7k sqft888 Golden Jubilee Dr, Fruita, CO 81521Off Market
- $---- bd-- ba-- sqft900 Red Globe Dr, Fruita, CO 81521Off Market
A local agent can set up tours, give advice and negotiate with sellers.
A local lender can help you make sure your offer is ready when you are.
Similar homes
- $650,0004 bd3 ba1.5k sqft902 Cresthaven Dr, Fruita, CO 81521For Sale
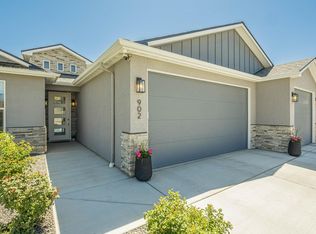 MLS ID #20262227, REBEKAH MENDROP, RE/MAX 4000, INC. GJARA
 - $688,0005 bd2 ba2.1k sqft514 Lois Dr, Fruita, CO 81521For Sale
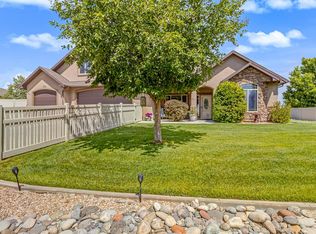 MLS ID #20263357, CAROLEE HAWKINS - THE KIMBROUGH TEAM, THE AGENCY GRAND JUNCTION. GJARA
 - $764,9994 bd3 ba1.9k sqft734 Flamecrest Dr, Fruita, CO 81521For Sale
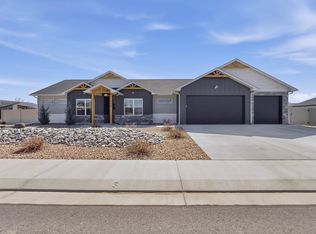 MLS ID #20261125, SUSAN LETTMAN, RE/MAX RISE UP. GJARA
 - $524,9004 bd3 ba1.9k sqft182 Heatherly Ln, Fruita, CO 81521For Sale
 MLS ID #20263379, JACKSON BERRY, RED COMPASS REALTY. GJARA
 - $524,9903 bd2 ba1.9k sqft514 Amethyst Dr, Fruita, CO 81521For SaleMLS ID #20262622, KARIE O'CONNOR, KARIE HILL O'CONNOR REAL ESTATE. GJARA
- $575,0004 bd2 ba1.8k sqft1454 Oak Creek Ave, Fruita, CO 81521For SaleMLS ID #20262564, DEBBIE RICH, NEXTHOME VALLEY PROPERTIES. GJARA
- $585,0004 bd3 ba2k sqft1178 Cherrywood Ave, Fruita, CO 81521For SaleMLS ID #20261840, KARIE O'CONNOR, KARIE HILL O'CONNOR REAL ESTATE. GJARA
- $549,0004 bd3 ba2.4k sqft203 Elderberry Dr, Fruita, CO 81521For SaleMLS ID #20260953, TRISHA WHITTINGTON, NEXTHOME VIRTUAL. GJARA
- $535,0003 bd3 ba2k sqft112 Wimberly Dr, Fruita, CO 81521For SaleMLS ID #20263083, REGINALD WALL, GREYHOUND REAL ESTATE. GJARA
- $545,0004 bd2 ba1.9k sqft1152 Cherrywood Ave, Fruita, CO 81521For SaleMLS ID #20261994, SERENA GOERING, REAL BROKER, LLC DBA REAL. GJARA
- $485,0004 bd2 ba1.7k sqft502 Birchwood St, Fruita, CO 81521For SaleMLS ID #20262405, MARK TOWNER - THE TOWNER GROUP, RE/MAX RISE UP. GJARA
- $465,0003 bd2 ba1.6k sqft1285 Claremont Dr, Fruita, CO 81521For SaleMLS ID #20262681, SHERI HEATH, COLDWELL BANKER COMMERCIAL PRIME PROPERTIES. GJARA
- $598,9803 bd3 ba1.8k sqft388 Hatchet Canyon Cir, Fruita, CO 81521For SaleMLS ID #20261873, NICOLE RUIZ, NICOLE BERNAL RUIZ REALTY. GJARA
- $515,0003 bd2 ba1.4k sqft1250 Periwinkle Ct, Fruita, CO 81521For SaleMLS ID #20262918, BONNIE WALKER, SANDSTONE REALTY, LLC. GJARA
- $619,0003 bd2 ba1.5k sqft1301 M Rd, Loma, CO 81524For SaleMLS ID #20260994, NICOLE RUIZ, NICOLE BERNAL RUIZ REALTY. GJARA
- $550,0003 bd2 ba1.6k sqft369 Toms Canyon Dr, Fruita, CO 81521For SaleMLS ID #20262661, GRACE VARLEY, RE/MAX 4000, INC. GJARA
- $599,0004 bd3 ba2.1k sqft1057 E Harrison Ave, Fruita, CO 81521For SaleMLS ID #20261628, LORI CHESNICK, CHESNICK REALTY, LLC. GJARA
- $774,9003 bd2 ba1.5k sqft1240 21st Rd, Grand Junction, CO 81505For SaleMLS ID #20262062, LAURA BLACK, RE/MAX 4000, INC. GJARA
- $599,9003 bd3 ba2k sqft1994 Tomochic Dr, Fruita, CO 81521For SaleMLS ID #20262644, SCOTT HAYDUK, BRAY REAL ESTATE. GJARA
- $568,9153 bd3 ba1.7k sqft1111 Sprocket Ct, Fruita, CO 81521For SaleMLS ID #20254201, LINDA KRAMER, RE/MAX 4000, INC. GJARA
