Skip main navigation
Sold for $399,000
  • $399,000

    862 Hayloft Ln, Fountain, CO 80817

    4beds
    1,679sqft
    Single Family Residence
    Built in 1998
    6,137.6 Square Feet Lot
    $395,200 Zestimate®
    $238/sqft
    $2,333 Estimated rent

    Home value

    $395,200

    $375,000 - $415,000

    $2,333/mo

    Zestimate® history
    Loading
    Loading...

    Owner options

    List your home for rent

    $2,333/mo

    Rent Zestimate®

    Find your next renter with Zillow Rental Manager. Plus, with online applications, you can quickly screen prospective tenants – for free.

    Learn more

    $2,333/mo

    Rent Zestimate®

    Refinance and save

    $2,307/mo

    Est. payment

    Refinancing to a lower rate could help reduce your monthly payments and save thousands over the life of the loan.

    See today's rates

    $2,307/mo

    Est. payment

    Explore your selling options

    Work with a Zillow partner agent

    Leverage their expertise and Zillow's premium Showcase listings to get your home seen by more buyers.

    Get started

    List with your own agent

    Get your home in front of millions of buyers by listing it on Zillow.

    Learn how to do it

    Sell it yourself

    Take full control of how buyers see your home on Zillow by listing For Sale by Owner (FSBO).

    List your home

    What's special

    Wooden deckOpen spacesLarge windowAmple closet spaceAmple cabinet spaceMesa ridge parkwayPowers corridor
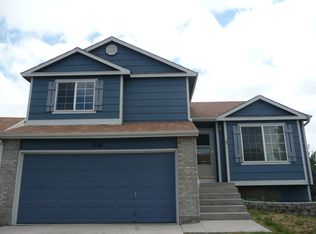
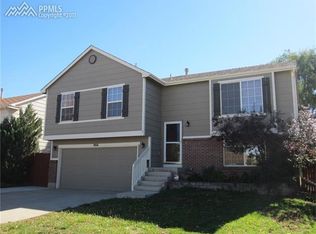
    Welcome Home to this move-in-ready beauty in Countryside, just steps away from the Elementary & High Schools! As soon as you open the front door, you are greeted with abundant natural light as you step into the Living Room boasting vaulted ceilings and a large window overlooking the landscaped front yard with covered porch. The Kitchen features ample cabinet space for storage, all Kitchen Appliances included, with an eat-in area directly overlooking the large fenced in backyard with wooden deck- perfect for enjoying those summer nights! Landscapers bring your ideas to make this backyard your own, as there is room for so many possibilities in this area- Storage Shed included. The Primary Bedroom is located on the main level with en suite Full Bathroom. An Additional Bedroom and Storage Area completes the main level. In the basement, you'll find a Family Room, 2 additional Bedrooms with ample closet space, Full Bathroom (recently remodeled), & Laundry Room (washer/dryer included). AC and ceiling fans throughout the home. SMART HOME Security System and Radon System already installed. OVERSIZED HEATED 3-Car Garage completes this home. NO HOA Fees! Walking Distance to Schools, Parks, & Open Spaces. Close to Ft. Carson, Mesa Ridge Parkway, and Powers Corridor- featuring shopping, dining, and entertainment. Come see for yourself why this fantastic Home won't last for long!

    Zillow last checked:

    Listing updated:

    Listed by:

    Denáe Howell MRP 719-323-1442,

    House Hunters, LLC

    Bought with:

    Jessica Lanquar

    The Cutting Edge

    Source: elevateMLS,MLS#: 6229876MLS Logo

    Facts & features

    Interior

    Bedrooms & bathrooms
    • Bedrooms: 4
    • Bathrooms: 2
    • Full bathrooms: 1
    • 3/4 bathrooms: 1
    Basement
    • Area: 836
    Heating
    • Forced Air
    Cooling
    • Ceiling Fan(s), Central Air
    Appliances
    • Included: 220v in Kitchen, Dishwasher, Disposal, Dryer, Microwave, Refrigerator, Washer
    • Laundry: Lower Level
    Features
    • Vaulted Ceiling(s)
    • Flooring: Carpet, Tile
    • Windows: Window Coverings
    • Basement: Full,Partially Finished
    • Has fireplace: No
    • Fireplace features: None
    Interior area
    • Total structure area: 1,679
    • Total interior livable area: 1,679 sqft
    • Finished area above ground: 843
    • Finished area below ground: 836

    Property

    Parking
    • Total spaces: 3
    • Parking features: Attached, Garage Door Opener, Heated Garage, Oversized, Concrete Driveway
    • Attached garage spaces: 3
    Accessibility
    • Accessibility features: Stairs to front entrance, Stairs to garage
    Features
    • Patio & porch: Concrete, Covered, Wood Deck
    • Fencing: Back Yard
    Lot
    • Size: 6,137 sqft
    • Features: Level, Near Fire Station, Near Park, Near Schools, Front Landscaped
    Details
    • Additional structures: Storage
    • Parcel number: 5609308036

    Construction

    Type & style
    • Home type: SingleFamily
    • Architectural style: Ranch
    • Property subtype: Single Family Residence
    Materials
    • Alum/Vinyl/Steel
    • Roof: Composite Shingle
    Condition
    • Existing Home
    • New construction: No
    • Year built: 1998

    Utilities & green energy

    • Electric: 220 Volts in Garage
    • Water: Assoc/Distr
    • Utilities for property: Natural Gas Connected
    Green energy
    • Indoor air quality: Radon System

    Community & neighborhood

    Security
    • Security features: Smart Home Security System
    Location
    • Region: Fountain

    Other

    Other facts
    • Listing terms: Cash,Conventional,FHA,VA Loan

    Price history

    DateEventPrice
    8/28/2023Sold$399,000$238/sqft
    Source: elevateMLS #6229876 Report a problem
    7/28/2023Contingent$399,000$238/sqft
    Source: elevateMLS #6229876 Report a problem
    7/13/2023Price change$399,000-2.4%$238/sqft
    Source: elevateMLS #6229876 Report a problem
    7/2/2023Price change$409,000-1.4%$244/sqft
    Source: elevateMLS #6229876 Report a problem
    6/19/2023Listed for sale$415,000+47.2%$247/sqft
    Source: elevateMLS #6229876 Report a problem
    6/17/2019Sold$282,000+0.7%$168/sqft
    Source: Public Record Report a problem
    5/5/2019Pending sale$280,000$167/sqft
    Source: Keller Williams Freedom Realty #1259503 Report a problem
    5/3/2019Listed for sale$280,000+21.7%$167/sqft
    Source: Keller Williams Freedom Realty #1259503 Report a problem
    5/30/2017Sold$230,000+0%$137/sqft
    Source: Public Record Report a problem
    4/25/2017Price change$229,900-4.2%$137/sqft
    Source: Synergy Realty Group #4168266 Report a problem
    4/16/2017Listed for sale$239,900+65.4%$143/sqft
    Source: Synergy Realty Group #4168266 Report a problem
    5/22/2006Sold$145,000+34.3%$86/sqft
    Source: Public Record Report a problem
    4/22/1998Sold$108,000$64/sqft
    Source: Public Record Report a problem

    Public tax history

    YearProperty taxesTax assessment
    2024$1,183 +1.4%$25,870
    2023$1,166 +7.6%$25,870 +29.4%
    2022$1,084 $19,990 -2.8%
    2021-- $20,570 +21%
    2020$915 +1.9%$17,000
    2019$897 +28.4%$17,000 +31.4%
    2018$699 -1.2%$12,940
    2017$707 +1.2%$12,940 -0.5%
    2016$699 -0.6%$13,010
    2015$703 +14%$13,010 +13.5%
    2014$617 $11,460
    2013-- --
    2012-- $11,460
    2011$635 $11,460 -6.4%
    2010-- $12,250
    2009-- $12,250 +5.5%
    2008-- $11,610
    2006-- $11,610 +20.9%
    2004-- $9,600
    2003$574 +1.7%$9,600 +0.4%
    2002$564 -11.6%$9,560 -3.7%
    2001$638 $9,930

    Find assessor info on the county website

    Neighborhood: 80817

    Nearby schools

    GreatSchools rating
    Schools provided by the listing agent
    • High: Fountain/Ft Carson
    • District: Ftn/Ft Carson 8

    Source: elevateMLS. This data may not be complete. We recommend contacting the local school district to confirm school assignments for this home.

    Get a cash offer in 3 minutes
    Find out how much your home could sell for in as little as 3 minutes with a no-obligation cash offer.
    Estimated market value
    $395,200
    Get a cash offer in 3 minutes
    Find out how much your home could sell for in as little as 3 minutes with a no-obligation cash offer.
    Estimated market value
    $395,200