Skip main navigation
Off market
  • $692,000

    862 Heritage Hills Drive #B, Somers, NY 10589

    1beds
    1,296sqft
    Condominium, Residential
    Built in 2004
    -- sqft lot
    $692,000 Zestimate®
    $534/sqft
    $3,599 Estimated rent

    Home value

    $692,000

    $630,000 - $768,000

    $3,599/mo

    Zestimate® history
    Loading
    Loading...

    Owner options

    List your home for rent

    $3,599/mo

    Rent Zestimate®

    Find your next renter with Zillow Rental Manager. Plus, with online applications, you can quickly screen prospective tenants – for free.

    Learn more

    $3,599/mo

    Rent Zestimate®

    Refinance and save

    $4,929/mo

    Est. payment

    Refinancing to a lower rate could help reduce your monthly payments and save thousands over the life of the loan.

    See today's rates

    $4,929/mo

    Est. payment

    Explore your selling options

    Work with a Zillow partner agent

    Leverage their expertise and Zillow's premium Showcase listings to get your home seen by more buyers.

    Get started

    List with your own agent

    Get your home in front of millions of buyers by listing it on Zillow.

    Learn how to do it

    Sell it yourself

    Take full control of how buyers see your home on Zillow by listing For Sale by Owner (FSBO).

    List your home

    What's special

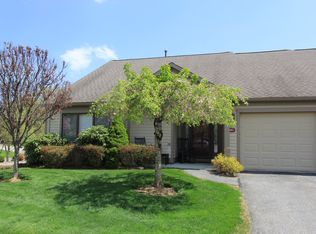
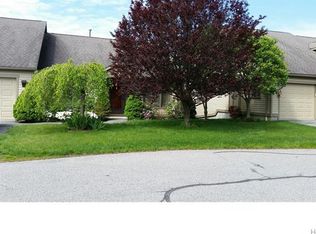
    Lovely, updated 1/2 bedroom, one level, 2004 Radcliffe Model in excellent condition with gas heat & spectacular views from oversized deck. Spacious MBedroom W/MBath & large walk in closet. Nice size den that could be used as second bedroom. Beautifully updated kitchen with granite counter tops & ceramic back splash. Ceramic floors & new carpets throughout. Enjoy the life style with many pools, clubs, tennis courts, golf course, its own shuttle bus & more. Taxes are W/out Star Additional Information: ParkingFeatures:1 Car Attached,

    This property is off market, which means it's not currently listed for sale or rent on Zillow. This may be different from what's available on other websites or public sources.

    Zillow last checked:

    Listing updated:

    Listed by:

    C.J. Nadler 914-393-6481,

    Houlihan Lawrence Inc. 914-277-8040

    Bought with:

    Judy Johnson, 10301213413

    Judy Johnson Real Estate, Inc.

    Source: OneKey® MLS as distributed by MLS GRID,MLS#: H3205196MLS Logo

    Facts & features

    Interior

    Bedrooms & bathrooms
    • Bedrooms: 1
    • Bathrooms: 2
    • Full bathrooms: 2
    Other
    • Description: None
    Other
    • Description: Entrance Foyer, Spacious Living Room W/Sliding doors to very large deck. Formal Dining Room, Full Bath, Master Bedroom W/Master Bath, Den W/Sliders to Deck
    Heating
    • Hot Air
    Cooling
    • Central Air
    Appliances
    • Included: Dishwasher, Dryer, Microwave, Refrigerator, Washer
    Features
    • Ceiling Fan(s), Eat-in Kitchen, Formal Dining, Master Downstairs, Primary Bathroom
    • Flooring: Carpet
    • Windows: Blinds, Screens
    • Has basement: No
    • Attic: Pull Stairs,Storage
    • Number of fireplaces: 1
    Interior area
    • Total structure area: 1,296
    • Total interior livable area: 1,296 sqft

    Property

    Parking
    • Total spaces: 1
    • Parking features: Attached, Garage Door Opener
    Features
    • Levels: One
    • Stories: 1
    • Patio & porch: Deck
    • Pool features: In Ground
    Lot
    • Features: Near Public Transit, Near School, Near Shops, Views
    Details
    • Parcel number: 520000601300020000002208622

    Construction

    Type & style
    • Home type: Condo
    • Architectural style: Garden
    • Property subtype: Condominium, Residential
    • Attached to another structure: Yes
    Materials
    • Wood Siding
    Condition
    • Year built: 2004
    Details
    • Builder model: Radcliffe

    Community & HOA

    Community
    • Features: Clubhouse
    HOA
    • Has HOA: Yes
    • Amenities included: Clubhouse, Tennis Court(s)
    • HOA fee: $357 monthly
    • HOA name: McGrath
    • HOA phone: 914-234-0300
    Location
    • Region: Somers

    Financial & listing details

    • Price per square foot: $534/sqft
    • Tax assessed value: $30,900
    • Annual tax amount: $4,178
    • Date on market: 6/2/2023
    • Listing agreement: Exclusive Right To Sell
    • Inclusions: Light Fixtures, Oven/Range
    • Exclusions: Chandelier(s)

    Price history

    DateEventPrice
    11/14/2012Sold$362,500$280/sqft
    Source: OneKey® MLS as distributed by MLS GRID #H3205196 Report a problem

    Public tax history

    Tax history is unavailable.

    Neighborhood: Heritage Hills

    Nearby schools

    GreatSchools rating
    Schools provided by the listing agent
    • Elementary: Primrose
    • Middle: Somers Middle School
    • High: Somers Senior High School

    Source: OneKey® MLS as distributed by MLS GRID. This data may not be complete. We recommend contacting the local school district to confirm school assignments for this home.