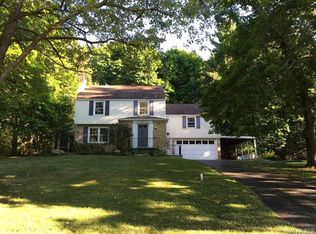
This one is a winner. Totally updated home in the Town of Lewiston. 3 bedrooms 2 full baths. Updated gorgeous kitchen with all stainless appliances, luxury vinyl plank floors, all solid oak doors throughout, beautiful granite counter tops, huge second floor full bath his and her sinks, large mirrors, tiled shower with glass enclosure, whirlpool soaking tub, and skylight. 2nd floor bedroom has two skylights and brand new carpeting throughout the second floor. First floor bath has a soaking tub, bidet and all glass surround shower. Back yard concrete patio with granite counter, cathedral ceiling and roll down shades on three sides. Yard is spectacular. So much more for you to see. Like a brand new house.
Active
Price cut: $10K (8/25)
$359,900
862 Hillside Dr, Lewiston, NY 14092
3beds
2,192sqft
Single Family Residence
Built in 1941
0.5 Acres Lot
$348,800 Zestimate®
$164/sqft
$-- HOA
What's special
All stainless appliancesHis and her sinksWhirlpool soaking tubLarge mirrorsAll glass surround showerLuxury vinyl plank floorsCathedral ceiling
- 8 days
- 2,118
- 111
Zillow last checked:
Listing updated:
Listed by:
Great Lakes Real Estate Inc. 716-754-2550,
Bruce J Andrews 716-754-2550
Source: NYSAMLSs,MLS#: B1708835
Originating MLS: Buffalo
Facts & features
Interior
Bedrooms & bathrooms
- Bedrooms: 3
- Bathrooms: 2
- Full bathrooms: 2
- Main level bathrooms: 1
- Main level bedrooms: 1
Bedroom 1
- Level: First
- Dimensions: 11.00 x 12.00
Bedroom 2
- Level: Second
- Dimensions: 12.00 x 21.00
Bedroom 3
- Level: Second
- Dimensions: 13.00 x 21.00
Dining room
- Level: First
- Dimensions: 14.00 x 11.00
Kitchen
- Level: First
- Dimensions: 11.00 x 13.00
Laundry
- Level: First
- Dimensions: 9.00 x 6.00
Living room
- Level: First
- Dimensions: 12.00 x 20.00
Other
- Level: First
- Dimensions: 11.00 x 11.00
Other
- Level: First
- Dimensions: 11.00 x 9.00
Heating
- Ductless, Gas, Forced Air
Cooling
- Ductless, Central Air
Appliances
- Included: Dishwasher, Electric Oven, Electric Range, Gas Water Heater
- Laundry: Main Level
Features
- Ceiling Fan(s), Separate/Formal Dining Room, Entrance Foyer, Separate/Formal Living Room, Sliding Glass Door(s), Skylights, Bedroom on Main Level
- Flooring: Carpet, Luxury Vinyl, Varies
- Doors: Sliding Doors
- Windows: Skylight(s)
- Basement: Crawl Space
- Has fireplace: No
Interior area
- Total structure area: 2,192
- Total interior livable area: 2,192 sqft
Property
Parking
- Total spaces: 2
- Parking features: Attached, Garage
- Attached garage spaces: 2
Features
- Exterior features: Blacktop Driveway
Lot
- Size: 0.5 Acres
- Dimensions: 97 x 219
- Features: Rectangular, Rectangular Lot, Residential Lot
Details
- Parcel number: 2924891020090001021000
- Special conditions: Standard
Construction
Type & style
- Home type: SingleFamily
- Architectural style: Cape Cod
- Property subtype: Single Family Residence
Materials
- Vinyl Siding, Copper Plumbing
- Foundation: Other, See Remarks
- Roof: Asphalt,Architectural,Shingle
Condition
- Resale
- Year built: 1941
Utilities & green energy
- Electric: Circuit Breakers
- Sewer: Connected
- Water: Connected, Public
- Utilities for property: High Speed Internet Available, Sewer Connected, Water Connected
Community & HOA
Community
- Subdivision: Home Cliff
Location
- Region: Lewiston
Financial & listing details
- Price per square foot: $164/sqft
- Tax assessed value: $340,000
- Annual tax amount: $6,286
- Date on market: 8/20/2026
- Listing terms: Cash,Conventional,FHA,VA Loan
Estimated market value
$348,800
$331,000 - $366,000
$2,677/mo
Price history
| Date | Event | Price |
|---|---|---|
| 8/25/2026 | Price change | $359,900-2.7%$164/sqft |
Source: | ||
| 8/20/2026 | Listed for sale | $369,900+516.5%$169/sqft |
Source: | ||
| 11/9/2001 | Sold | $60,000-48.8%$27/sqft |
Source: Public Record Report a problem | ||
| 5/12/2000 | Sold | $117,245$53/sqft |
Source: Public Record Report a problem | ||
Public tax history
| Year | Property taxes | Tax assessment |
|---|---|---|
| 2025 | -- | $131,500 |
| 2024 | -- | $131,500 |
| 2023 | -- | $131,500 |
| 2022 | -- | $131,500 |
| 2021 | -- | $131,500 |
| 2020 | -- | $131,500 |
| 2019 | -- | $131,500 |
| 2018 | -- | $131,500 |
| 2017 | $5,632 | $131,500 |
| 2016 | -- | $131,500 |
| 2015 | -- | $131,500 |
| 2014 | -- | $131,500 |
| 2013 | -- | $131,500 |
| 2012 | -- | $131,500 |
| 2011 | -- | $131,500 |
| 2010 | -- | $131,500 |
| 2009 | -- | $131,500 |
| 2008 | -- | $131,500 |
| 2007 | -- | $131,500 |
| 2006 | -- | $131,500 |
| 2005 | -- | $131,500 |
| 2004 | -- | $131,500 +10% |
| 2003 | -- | $119,500 +39.3% |
| 2002 | -- | $85,800 |
| 2001 | -- | $85,800 |
| 2000 | -- | $85,800 |
Find assessor info on the county website
Monthly payment
Climate risks
Neighborhood: 14092
Nearby schools
Schools provided by the listing agent
- District: Lewiston-Porter
Source: NYSAMLSs. This data may not be complete. We recommend contacting the local school district to confirm school assignments for this home.