Stunningly Beautiful, End Unit, Townhome, in the heart of La Plata. Deck furniture conveys! Landscaping equipment conveys! Its decorated with taste, wonderfully renovated and loaded with upgrades: gleaming hardwood/Pergo flooring, custom tile , step down into the family room which offers high ceilings, step up into a dinning room that's large enough for a table and China cabinet, updated kitchen with white cabinets and high end appliances, breakfast room with sliding glass that leads to the custom hardwood deck and huge, beautifully landscaped, very large, fenced backyard. All three bedrooms are large enough for queen size furniture....Owner's Suite will easily fit a king size bed with room for a dresser in the Walk-in closet. The fenced backyard is a nature lover's paradise with a huge shade tree, beautiful flowers, and a finely groomed lawn. Storage Shed/workshop and Storage Closet offers "Tons of "Storage Space". The front yard is just as pretty, gorgeous flower beds, and a huge shade tree. This home is a "Must See". Location, Location, Location!!! Holly Drive, in La Plata is close to everything: Less than a mile from "Health Care", Entertainment, and the Gym. Less than a mile from "Public Transportation". A mile from grocery store and the public library. VIDEO AVAILABLE PER REQUEST!
Pending
Price cut: $5K (7/15)
$299,999
862 Holly Dr, La Plata, MD 20646
3beds
1,232sqft
Townhouse
Built in 1981
6,105 Square Feet Lot
$298,600 Zestimate®
$244/sqft
$-- HOA
What's special
Deck furniture conveysCustom tileLandscaping equipment conveysHigh ceilingsCustom hardwood deck
- 76 days
- 271
- 11
Zillow last checked:
Listing updated:
Listed by:
Linda Lindley 301-752-5111,
JPAR Real Estate Professionals 3016844895
Source: Bright MLS,MLS#: MDCH2055964
Facts & features
Interior
Bedrooms & bathrooms
- Bedrooms: 3
- Bathrooms: 2
- Full bathrooms: 1
- 1/2 bathrooms: 1
- Main level bathrooms: 2
- Main level bedrooms: 3
Basement
- Area: 0
Heating
- Central, Electric
Cooling
- Central Air, Electric
Appliances
- Included: Electric Water Heater
Features
- Has basement: No
- Has fireplace: No
Interior area
- Total structure area: 1,232
- Total interior livable area: 1,232 sqft
- Finished area above ground: 1,232
- Finished area below ground: 0
Property
Parking
- Total spaces: 2
- Parking features: Parking Lot, Driveway
- Uncovered spaces: 2
Accessibility
- Accessibility features: Doors - Swing In
Features
- Levels: Two
- Stories: 2
- Pool features: None
Lot
- Size: 6,105 Square Feet
Details
- Additional structures: Above Grade, Below Grade
- Parcel number: 0901036114
- Zoning: R-3
- Special conditions: Standard
Construction
Type & style
- Home type: Townhouse
- Architectural style: Colonial
- Property subtype: Townhouse
Materials
- Aluminum Siding
- Foundation: Concrete Perimeter, Permanent
Condition
- New construction: No
- Year built: 1981
Utilities & green energy
- Sewer: Public Sewer
- Water: Public
Community & HOA
Community
- Subdivision: Phoenix Run
HOA
- Has HOA: No
Location
- Region: La Plata
- Municipality: La Plata
Financial & listing details
- Price per square foot: $244/sqft
- Tax assessed value: $231,400
- Annual tax amount: $3,397
- Date on market: 6/25/2026
- Listing agreement: Exclusive Right To Sell
- Listing terms: Cash,FHA,Conventional,VA Loan
- Ownership: Fee Simple
Estimated market value
$298,600
$284,000 - $314,000
$2,172/mo
Price history
| Date | Event | Price |
|---|---|---|
| 8/27/2026 | Pending sale | $299,999$244/sqft |
Source:  Bright MLS #MDCH2055964 Report a problem Bright MLS #MDCH2055964 Report a problem | ||
| 8/17/2026 | Contingent | $299,999$244/sqft |
Source: Bright MLS #MDCH2055964 Report a problem | ||
| 7/30/2026 | Listed for sale | $299,999$244/sqft |
Source: Bright MLS #MDCH2055964 Report a problem | ||
| 7/24/2026 | Contingent | $299,999$244/sqft |
Source: Bright MLS #MDCH2055964 Report a problem | ||
| 7/15/2026 | Price change | $299,999-1.6%$244/sqft |
Source: Bright MLS #MDCH2055964 Report a problem | ||
| 6/25/2026 | Listed for sale | $305,000+281.7%$248/sqft |
Source: Bright MLS #MDCH2055964 Report a problem | ||
| 11/6/1997 | Sold | $79,900$65/sqft |
Source: Public Record Report a problem | ||
Public tax history
| Year | Property taxes | Tax assessment |
|---|---|---|
| 2025 | $2,820 +8.2% | $211,167 +10.6% |
| 2024 | $2,606 +6.7% | $190,933 +11.9% |
| 2023 | $2,443 +9.4% | $170,700 |
| 2022 | $2,234 +10.3% | $170,700 +20.6% |
| 2021 | $2,025 +11.3% | $141,500 +11.5% |
| 2020 | $1,820 -4.5% | $126,900 |
| 2019 | $1,906 +27.5% | $126,900 |
| 2018 | $1,495 -24.5% | $126,900 -3.4% |
| 2017 | $1,980 +3.6% | $131,400 |
| 2016 | $1,911 | $131,400 |
| 2015 | $1,911 | $131,400 -5.9% |
| 2014 | $1,911 | $139,600 |
| 2013 | -- | $139,600 |
| 2012 | -- | $139,600 -18.8% |
| 2011 | -- | $172,010 +5.6% |
| 2010 | -- | $162,942 +5.9% |
| 2009 | -- | $153,876 +6.3% |
| 2008 | -- | $144,810 +15.8% |
| 2007 | -- | $125,002 +18.8% |
| 2006 | -- | $105,196 +23.2% |
| 2005 | -- | $85,390 +4.4% |
| 2004 | -- | $81,770 +4.6% |
| 2003 | -- | $78,150 +4.9% |
| 2002 | -- | $74,530 |
| 2001 | -- | $74,530 |
Find assessor info on the county website
Monthly payment
Est. payment
Payment breakdown
Explore the cost of this home by adjusting the details. Changes won't be saved.Climate risks
Neighborhood: 20646
Nearby schools
Schools provided by the listing agent
- Middle: Milton M. Somers
- High: La Plata
- District: Charles County Public Schools
Source: Bright MLS. This data may not be complete. We recommend contacting the local school district to confirm school assignments for this home.
Similar homes
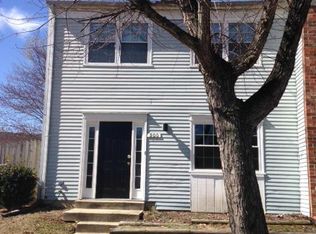
- $300,0003 bd3 ba1.7k sqft820 Holly Dr, La Plata, MD 20646For Sale
 MLS ID #MDCH2056256, Matthew Poole, RE/MAX Realty Group. Bright MLS
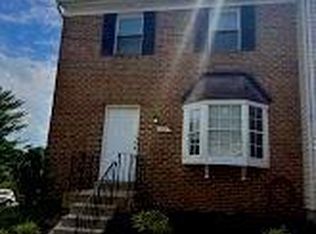
 - $329,9903 bd3 ba1.5k sqft231 Heather Ct, La Plata, MD 20646For Sale
 MLS ID #MDCH2058886, Kalee Kelly, Infinitas Realty Group. Bright MLS
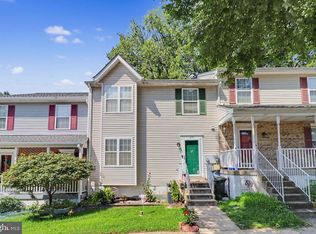
 - $320,0003 bd4 ba1.8k sqft219 Hibiscus Ct, La Plata, MD 20646For Sale
 MLS ID #MDCH2053200, Carlton Bradshaw, Wheeler Realty LLC. Bright MLS
 - $310,0002 bd3 ba1.1k sqft40 Teal Ct, La Plata, MD 20646For Sale
 MLS ID #MDCH2058212, Maria Strong, CENTURY 21 New Millennium. Bright MLS
 - $349,9992 bd2 ba1.2k sqft112 Dulles St, La Plata, MD 20646For SaleMLS ID #MDCH2058680, Bonnie Grier, Baldus Real Estate, Inc.. Bright MLS
- $295,0003 bd2 ba1k sqft3083 Heathcote Rd, Waldorf, MD 20602For SaleMLS ID #MDCH2055958, Lynn Moul, Real Broker, LLC. Bright MLS
- $294,9993 bd2 ba1k sqft16 Chinaberry Ln, Indian Head, MD 20640For SaleMLS ID #MDCH2058288, BILL HICKS, Colonial Realty. Bright MLS
- $365,0003 bd3 ba1.8k sqft10186 Tree Frog Pl, White Plains, MD 20695For SaleMLS ID #MDCH2059114, Gerry Gray, CENTURY 21 New Millennium. Bright MLS
- $289,9003 bd2 ba1.2k sqft3879 Kearnys Inn Pl, Waldorf, MD 20602For SaleMLS ID #MDCH2056130, Stacie Foreman, Berkshire Hathaway HomeServices PenFed Realty. Bright MLS
- $295,0003 bd1 ba1.1k sqft806 Oxford Ct, Waldorf, MD 20602For SaleMLS ID #MDCH2058616, Liz Keyser, LPT Realty, LLC. Bright MLS
- $294,2503 bd2 ba1.6k sqft3631 Kempsford Field Pl, Waldorf, MD 20602For SaleMLS ID #MDCH2052296, Erika Williams, Keller Williams Preferred Properties. Bright MLS
- $300,0002 bd2 ba1.1k sqft15088 Arum Pl, Woodbridge, VA 22191For SaleMLS ID #VAPW2129346, Sharon LeCain, United Real Estate Premier. Bright MLS
- $299,5003 bd2 ba1.1k sqft308 Tumbleweed Pl, Waldorf, MD 20601For SaleMLS ID #MDCH2050982, Daniel Narvaez, Hometime Realty, LLC. Bright MLS
- $305,0003 bd1 ba910 sqft9609 Crain Hwy, Newburg, MD 20664For SaleMLS ID #MDCH2056028, Laura Forbes, CENTURY 21 New Millennium. Bright MLS
- $290,0003 bd2 ba1.1k sqft332 Tumbleweed Pl, Waldorf, MD 20601For SaleMLS ID #MDCH2054764, Daniel Walcott, Keller Williams Capital Properties. Bright MLS
- $339,0003 bd3 ba1.3k sqft5812 Springfish Pl, Waldorf, MD 20603For SaleMLS ID #MDCH2055296, Verria Hairston, Open Door Brokerage, LLC. Bright MLS
- $265,0003 bd2 ba1k sqft2761 Red Lion Pl, Waldorf, MD 20602For SaleMLS ID #MDCH2055784, Tracy Goins, Keller Williams Preferred Properties. Bright MLS
- $325,0003 bd2 ba1.5k sqft3167 Westdale Ct, Waldorf, MD 20601For SaleMLS ID #MDCH2057926, DARNELL EATON, CENTURY 21 New Millennium. Bright MLS
- $293,5003 bd1 ba960 sqft12418 Channelview Dr, Newburg, MD 20664For SaleMLS ID #MDCH2058008, Mr. Jonathan Boss, RE/MAX One. Bright MLS
- $260,0002 bd2 ba1k sqft3086 Heathcote Rd, Waldorf, MD 20602For SaleMLS ID #MDCH2057862, Jaime Rollins, CENTURY 21 New Millennium. Bright MLS
