New Construction - Ready Now! Built by Taylor Morrison, America's Most Trusted Homebuilder. Welcome to The Sand Key at 862 Junonia Blvd in Ardisia Park is a spacious two-story plan designed for effortless living and entertaining. A welcoming covered porch opens to a charming foyer with sight lines to the dining room, study, and elegant staircase. The formal dining space connects directly to the kitchen for seamless hosting, while a tucked-away powder bath adds convenience. The heart of the home is a bright, open kitchen with generous counter space, a walk-in pantry, and an oversized island perfect for casual bites or party spreads. Just off the kitchen, the great room flows to a sunlit dining nook and out to a covered lanai—perfect for relaxed indoor-outdoor gatherings. The private primary suite is located on the main floor and includes a spa-style bath with dual vanities, a soaking tub, and a massive walk-in closet with optional laundry access. Upstairs, a central game room brings everyone together while keeping clutter contained. Two bedrooms have their own en-suite baths and walk-in closets, and two more share a spacious bath with dual sinks. This layout was built to flex with your lifestyle—every detail designed with ease and flow in mind. Additional Highlights Added: Gourmet Kitchen, Extended Lanai, Pocket Sliding Glass Door, Deluxe Primary Bath, and Study. MLS#O6317211
Sold for $700,000
$700,000
862 JUNONIA BOULEVARD, NEW SMYRNA BEACH, FL 32168
5beds
3,835sqft
Single Family Residence
Built in 2025
8,775 Square Feet Lot
$700,100 Zestimate®
$183/sqft
$4,432 Estimated rent
Home value
$700,100
$637,000 - $770,000
$4,432/mo
Zestimate® history
Owner options
List your home for rent
$4,432/mo
Rent Zestimate®
Find your next renter with Zillow Rental Manager. Plus, with online applications, you can quickly screen prospective tenants – for free.
$4,432/mo
Rent Zestimate®
Refinance and save
$4,946/mo
Est. payment
Refinancing to a lower rate could help reduce your monthly payments and save thousands over the life of the loan.
$4,946/mo
Est. payment
Explore your selling options
Work with a Zillow partner agent
Leverage their expertise and Zillow's premium Showcase listings to get your home seen by more buyers.
Get startedList with your own agent
Get your home in front of millions of buyers by listing it on Zillow.
Learn how to do itSell it yourself
Take full control of how buyers see your home on Zillow by listing For Sale by Owner (FSBO).
List your homeWhat's special
Oversized islandCovered lanaiExtended lanaiCovered porchSpa-style bathGreat roomCentral game room
Zillow last checked:
Listing updated:
Listed by:
Michelle Campbell 407-756-5025,
TAYLOR MORRISON REALTY OF FLORIDA INC 407-756-5025
Bought with:
David Berlant, 3271425
KELLER WILLIAMS REALTY AT THE PARKS
Source: Stellar MLS,MLS#: O6317211 Originating MLS: Orlando Regional
Originating MLS: Orlando Regional
Facts & features
Interior
Bedrooms & bathrooms
- Bedrooms: 5
- Bathrooms: 5
- Full bathrooms: 4
- 1/2 bathrooms: 1
Rooms
- Room types: Dining Room, Great Room, Utility Room
Primary bedroom
- Features: Shower No Tub, Walk-In Closet(s)
- Level: First
Bedroom 2
- Features: Built-in Closet
- Level: Second
Bedroom 3
- Features: Built-in Closet
- Level: Second
Bedroom 4
- Features: Walk-In Closet(s)
- Level: Second
Bedroom 5
- Features: Walk-In Closet(s)
- Level: Second
Den
- Features: No Closet
- Level: First
Dining room
- Features: No Closet
- Level: First
Great room
- Features: No Closet
- Level: First
Kitchen
- Features: No Closet
- Level: First
Heating
- Central
Cooling
- Central Air
Appliances
- Included: Oven, Dishwasher, Disposal, Dryer, Microwave, Washer
- Laundry: Inside, Laundry Room
Features
- Open Floorplan, Primary Bedroom Main Floor, Walk-In Closet(s)
- Flooring: Carpet, Tile
- Has fireplace: No
Interior area
- Total structure area: 5,006
- Total interior livable area: 3,835 sqft
Property
Parking
- Total spaces: 3
- Parking features: Driveway, Garage Door Opener, Garage Faces Side
- Attached garage spaces: 3
- Has uncovered spaces: Yes
Features
- Levels: Two
- Stories: 2
- Exterior features: Irrigation System
- Has view: Yes
- View description: Water, Pond
- Has water view: Yes
- Water view: Water,Pond
Lot
- Size: 8,775 Square Feet
Details
- Parcel number: NALOT88
- Zoning: RES
- Special conditions: None
- Horse amenities: None
Construction
Type & style
- Home type: SingleFamily
- Architectural style: Craftsman
- Property subtype: Single Family Residence
Materials
- Cement Siding, Stucco
- Foundation: Slab
- Roof: Shingle
Condition
- Completed
- New construction: Yes
- Year built: 2025
Details
- Builder model: Sand Key
- Builder name: Taylor Morrison
- Warranty included: Yes
Utilities & green energy
- Sewer: Public Sewer
- Water: Public
- Utilities for property: BB/HS Internet Available, Electricity Connected, Fiber Optics, Natural Gas Connected, Public, Street Lights, Water Connected
Community & HOA
Community
- Features: Clubhouse, Dog Park, Fitness Center, Playground, Pool, Sidewalks, Wheelchair Access
- Pet fee: $0 monthly
- Subdivision: ARDISIA PARK
HOA
- Has HOA: Yes
- Amenities included: Basketball Court, Clubhouse, Fitness Center, Pickleball Court(s), Playground, Pool, Wheelchair Access
- Services included: Community Pool, Maintenance Grounds, Pool Maintenance
- HOA fee: $124 monthly
- HOA name: Castle Management
- HOA phone: 954-792-6000
Location
- Region: New Smyrna Beach
Financial & listing details
- Price per square foot: $183/sqft
- Date on market: 6/10/2025
- Cumulative days on market: 141 days
- Listing terms: Cash,Conventional,FHA,VA Loan
- Ownership: Fee Simple
- Total actual rent: 0
- Electric utility on property: Yes
- Road surface type: Paved
Price history
| Date | Event | Price |
|---|---|---|
| 11/25/2025 | Sold | $700,000-1.3%$183/sqft |
Source:  Stellar MLS #O6317211 Report a problem Stellar MLS #O6317211 Report a problem | ||
| 10/30/2025 | Pending sale | $709,000$185/sqft |
Source: Stellar MLS #O6317211 Report a problem | ||
| 10/7/2025 | Price change | $709,000-0.7%$185/sqft |
Source: Stellar MLS #O6317211 Report a problem | ||
| 10/2/2025 | Price change | $714,000+0.1%$186/sqft |
Source: Stellar MLS #O6317211 Report a problem | ||
| 8/5/2025 | Price change | $713,000-0.3%$186/sqft |
Source: Stellar MLS #O6317211 Report a problem | ||
| 7/24/2025 | Price change | $715,000-4.9%$186/sqft |
Source: Stellar MLS #O6317211 Report a problem | ||
| 6/10/2025 | Listed for sale | $751,744$196/sqft |
Source: Stellar MLS #O6317211 Report a problem | ||
Public tax history
Tax history is unavailable.
Neighborhood: North Village
Nearby homes
- $60,000-- bd-- ba-- sqft866 Junonia Blvd, New Smyrna Beach, FL 32168Off Market
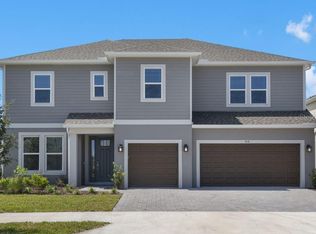
- $590,0005 bd4 ba3.1k sqft858 Junonia Blvd, New Smyrna Beach, FL 32168Sold
- $60,000-- bd-- ba-- sqft870 Junonia Blvd, New Smyrna Beach, FL 32168Off Market

- from $615,0004 bd4 ba3k sqftBermuda Plan, Ardisia Park, New Smyrna Beach, FL 32168New Construction
- from $729,9996 bd4 ba4.8k sqftTradewinds Plan, Ardisia Park, New Smyrna Beach, FL 32168New Construction
- from $699,9995 bd4 ba4.1k sqftBimini Plan, Ardisia Park, New Smyrna Beach, FL 32168New Construction
- from $639,9994 bd4 ba3.2k sqftAbaco Plan, Ardisia Park, New Smyrna Beach, FL 32168New Construction
- from $662,1294 bd4 ba2.7k sqftJava Plan, Ardisia Park, New Smyrna Beach, FL 32168New Construction
Nearby schools
GreatSchools rating
- 8/10Chisholm Elementary SchoolGrades: PK-5Distance: 5.6 mi
- 5/10New Smyrna Beach Middle SchoolGrades: 6-8Distance: 6.5 mi
- 5/10New Smyrna Beach High SchoolGrades: PK,9-12Distance: 6.2 mi
Schools provided by the listing agent
- Elementary: Chisholm Elem
- Middle: New Smyrna Beach Middl
- High: New Smyrna Beach High
Source: Stellar MLS. This data may not be complete. We recommend contacting the local school district to confirm school assignments for this home.
Get a cash offer in 3 minutes
Find out how much your home could sell for in as little as 3 minutes with a no-obligation cash offer.
Estimated market value
$700,100
Get a cash offer in 3 minutes
Find out how much your home could sell for in as little as 3 minutes with a no-obligation cash offer.
Estimated market value
$700,100
- Florida
- Volusia County
- New Smyrna Beach
- 32168
- North Village
- 862 JUNONIA BOULEVARD
Nearby cities
Nearby neighborhoods
Nearby zip codes
Other New Smyrna Beach Topics
- Apartments for Rent in 32168
- Houses for Sale in 32168
- Houses for Rent in 32168
- 32168 Real Estate
- New Smyrna Beach Condos
- Houses for Sale in New Smyrna Beach
- Newest Listings in New Smyrna Beach
- New Smyrna Beach Home Values
- New Smyrna Beach Real Estate Agents
- New Smyrna Beach Refinance
- New Smyrna Beach Mortgage Rates
