Skip main navigation
Closed
  • $229,900

    862 Keystone Dr, Cleveland Heights, OH 44121

    4beds
    1,869sqft
    Single Family Residence
    Built in 1941
    5,227.2 Square Feet Lot
    $230,800 Zestimate®
    $123/sqft
    $1,777 Estimated rent

    Home value

    $230,800

    $217,000 - $245,000

    $1,777/mo

    Zestimate® history
    Loading
    Loading...

    Owner options

    List your home for rent

    $1,777/mo

    Rent Zestimate®

    Find your next renter with Zillow Rental Manager. Plus, with online applications, you can quickly screen prospective tenants – for free.

    Learn more

    $1,777/mo

    Rent Zestimate®

    Refinance and save

    $1,684/mo

    Est. payment

    Refinancing to a lower rate could help reduce your monthly payments and save thousands over the life of the loan.

    See today's rates

    $1,684/mo

    Est. payment

    Explore your selling options

    Work with a Zillow partner agent

    Leverage their expertise and Zillow's premium Showcase listings to get your home seen by more buyers.

    Get started

    List with your own agent

    Get your home in front of millions of buyers by listing it on Zillow.

    Learn how to do it

    Sell it yourself

    Take full control of how buyers see your home on Zillow by listing For Sale by Owner (FSBO).

    List your home

    What's special

    Modern fixturesSleek quartz countertopsBuilt-in seatingRecessed lightingStunning fully remodeled kitchenFresh interior paintUpdated light fixtures
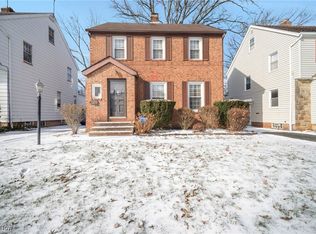
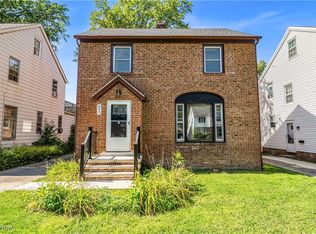
    Welcome to 862 Keystone Rd in the heart of Cleveland Heights—a fully renovated single-family home that blends classic charm with modern finishes and true peace of mind. From the moment you arrive, you’ll appreciate the fresh curb appeal with new exterior paint and newly seeded grass. Step inside to find brand-new luxury vinyl plank flooring throughout, complemented by fresh interior paint and updated light fixtures. The inviting living room features recessed lighting and a cozy fireplace—perfect for relaxing or entertaining. At the center of the home is a stunning, fully remodeled kitchen featuring new cabinetry, sleek quartz countertops, a ceramic tile backsplash, and brand-new stainless steel appliances. The first floor also includes a beautifully updated half bath, formal dining room, and a versatile bonus back room ideal for a home office or additional living space. Upstairs, you’ll find three bedrooms and a fully renovated bathroom with ceramic tile shower, new vanity, and modern fixtures. The finished third-floor attic serves as a spacious fourth bedroom, offering flexibility for guests or additional living arrangements. The partially finished basement is designed for entertaining with wood-paneled walls, a wet bar, and built-in seating—perfect for hosting or relaxing. Mechanical updates include a brand-new furnace (2026) and central A/C (2026). The property will be delivered POS compliant, with driveway resurfacing scheduled when weather permits. Located in a vibrant, sought-after community, Cleveland Heights offers convenient access to parks, shopping, dining, and cultural attractions while maintaining a charming neighborhood feel. Don’t miss your opportunity to own this move-in-ready home—reach out to your favorite Realtor today, because this one won’t last long!

    Zillow last checked:

    Listing updated:

    Listing Provided by:

    Keyano Burgess 216-252-6580 marketing@lokalrealestate.com,

    Lokal Real Estate, LLC.

    Bought with:

    Sydney Clayborn, 2025001125

    Howard Hanna

    Source: MLS Now,MLS#: 5196485MLS LogoOriginating MLS: Akron Cleveland Association of REALTORS

    Facts & features

    Interior

    Bedrooms & bathrooms
    • Bedrooms: 4
    • Bathrooms: 2
    • Full bathrooms: 1
    • 1/2 bathrooms: 1
    • Main level bathrooms: 1
    Primary bedroom
    • Level: Second
    • Dimensions: 19.9 x 13
    Bedroom
    • Level: First
    • Dimensions: 11.3 x 8.4
    Bedroom
    • Level: Second
    • Dimensions: 10.1 x 9.9
    Bedroom
    • Level: Second
    • Dimensions: 12.3 x 10.1
    Bathroom
    • Level: First
    • Dimensions: 3.6 x 2.11
    Bathroom
    • Level: Second
    • Dimensions: 8.11 x 5.1
    Bonus room
    • Level: Third
    • Dimensions: 24.2 x 12.4
    Dining room
    • Level: First
    • Dimensions: 12 x 11.7
    Family room
    • Level: Basement
    • Dimensions: 22.11 x 10.8
    Kitchen
    • Level: First
    • Dimensions: 12.7 x 13.11
    Living room
    • Level: First
    • Dimensions: 24.2 x 11.8
    Utility room
    • Level: Basement
    • Dimensions: 22.11 x 11.9
    Heating
    • Forced Air, Gas
    Cooling
    • Central Air, Ceiling Fan(s)
    Appliances
    • Included: Dryer, Dishwasher, Microwave, Range, Refrigerator, Washer
    • Laundry: Washer Hookup, Electric Dryer Hookup, In Basement, Laundry Tub, Sink
    Features
    • Ceiling Fan(s)
    • Basement: Partially Finished
    • Number of fireplaces: 2
    • Fireplace features: Basement, Decorative, Living Room
    Interior area
    • Total structure area: 1,869
    • Total interior livable area: 1,869 sqft
    • Finished area above ground: 1,549
    • Finished area below ground: 320

    Property

    Parking
    • Total spaces: 2
    • Parking features: Driveway, Detached, Garage, Garage Faces Rear, On Street
    • Garage spaces: 2
    Features
    • Levels: Three Or More
    • Stories: 3
    • Patio & porch: Rear Porch, Enclosed, Front Porch, Patio, Porch
    • Exterior features: Private Yard
    • Pool features: Community
    • Fencing: Chain Link
    • Has view: Yes
    • View description: Neighborhood
    Lot
    • Size: 5,227 sqft
    • Features: Few Trees
    Details
    • Parcel number: 68217046

    Construction

    Type & style
    • Home type: SingleFamily
    • Architectural style: Colonial
    • Property subtype: Single Family Residence
    Materials
    • Brick, Concrete, Stone, Vinyl Siding, Wood Siding
    • Foundation: Brick/Mortar, Combination, Concrete Perimeter
    • Roof: Asphalt,Fiberglass
    Condition
    • Updated/Remodeled
    • Year built: 1941

    Utilities & green energy

    • Sewer: Public Sewer
    • Water: Public

    Community & neighborhood

    Community
    • Community features: Common Grounds/Area, Curbs, Fitness Center, Laundry Facilities, Medical Service, Park, Pool, Restaurant, Racquetball, Shopping, Street Lights, Suburban, Sidewalks, Tennis Court(s)
    Location
    • Region: Cleveland Heights

    Price history

    DateEventPrice
    5/22/2026Sold$229,900$123/sqft
    Source: MLS Now #5196485 Report a problem
    4/29/2026Pending sale$229,900$123/sqft
    Source: MLS Now #5196485 Report a problem
    4/16/2026Price change$229,900-4.2%$123/sqft
    Source: MLS Now #5196485 Report a problem
    3/26/2026Listed for sale$239,900+91.9%$128/sqft
    Source: MLS Now #5196485 Report a problem
    1/29/2026Sold$125,000-10.1%$67/sqft
    Source: MLS Now #5167946 Report a problem
    12/9/2025Pending sale$139,000$74/sqft
    Source: MLS Now #5167946 Report a problem
    12/3/2025Listed for sale$139,000$74/sqft
    Source: MLS Now #5167946 Report a problem
    11/10/2025Pending sale$139,000$74/sqft
    Source: MLS Now #5167946 Report a problem
    11/3/2025Listed for sale$139,000+73.8%$74/sqft
    Source: MLS Now #5167946 Report a problem
    8/9/2019Sold$80,000+0.1%$43/sqft
    Source: MLS Now #4111120 Report a problem
    7/12/2019Pending sale$79,900$43/sqft
    Source: Howard Hanna - Cleveland Heights #4111120 Report a problem
    7/3/2019Listed for sale$79,900$43/sqft
    Source: Howard Hanna #4111120 Report a problem

    Public tax history

    YearProperty taxesTax assessment
    2024$3,702 +26.7%$44,380 +62.1%
    2023$2,922 +0.5%$27,370
    2022$2,907 +2.1%$27,370
    2021$2,847 +0.3%$27,370 +10.9%
    2020$2,839 +3.5%$24,680
    2019$2,742 -0.7%$24,680
    2018$2,761 -14.9%$24,680 -8.9%
    2017$3,245 +5.6%$27,090
    2016$3,072 $27,090
    2015$3,072 -16.5%$27,090 -17%
    2014$3,680 +4.3%$32,630
    2013$3,529 +8.4%$32,630
    2012$3,256 -5%$32,630 -7.7%
    2011$3,427 +7.1%$35,350
    2010$3,199 +1.3%$35,350
    2009$3,158 -1%$35,350 -6%
    2008$3,190 +3%$37,600
    2007$3,097 +8.1%$37,600
    2006$2,865 -1.4%$37,600 +6.6%
    2005$2,904 +0.6%$35,280
    2004$2,886 +11.9%$35,280
    2003$2,580 +5.9%$35,280 +14.5%
    2002$2,437 -49.7%$30,800
    2001$4,842 +0.4%$30,800
    2000$4,823 $30,800

    Find assessor info on the county website

    Neighborhood: 44121

    Nearby schools

    GreatSchools rating
    Schools provided by the listing agent
    • District: Cleveland Hts-Univer - 1810

    Source: MLS Now. This data may not be complete. We recommend contacting the local school district to confirm school assignments for this home.

    Get a cash offer in 3 minutes
    Find out how much your home could sell for in as little as 3 minutes with a no-obligation cash offer.
    Estimated market value
    $230,800
    Get a cash offer in 3 minutes
    Find out how much your home could sell for in as little as 3 minutes with a no-obligation cash offer.
    Estimated market value
    $230,800