Mountain Retreat in Lake Arrowhead BEING SOLD WITH ADDITIONAL ADJACENT LOT 866 Lake Arrowhead Drive. SOLD "AS IS" Welcome to your serene mountain retreat nestled on 2 spacious lots in the heart of Lake Arrowhead. This mountain chalet boasts awe-inspiring mountain views and seasonal glimpses of the pristine lake, making it the perfect escape for nature enthusiasts and those seeking tranquility. As you arrive, you'll be greeted by a circular driveway that offers ample parking space for your guests, setting the stage for a warm and inviting experience. The open floor plan is bathed in natural light, thanks to the ceiling-to-floor windows that frame the picturesque surroundings. Vaulted ceilings add to the sense of spaciousness, creating a truly immersive mountain living experience. This home is designed for cozy gatherings and relaxation, with two masonry fireplaces strategically placed in the living areas. The main level features a master suite, providing ultimate convenience and privacy. Step outside onto one of the two full decks, one off the master bedroom and the other off the guest bedroom, both perfect for sipping your morning coffee Additionally, access to the decks can be found from the great room, creating a seamless indoor-outdoor flow. The heart of this home is the large country kitchen, complete with white cabinetry and an abundance of workspace. It's an ideal setting for culinary adventures and family meals. The eat-in kitchen area and a back deck off the kitchen allow for dining options that cater to your lifestyle. The lower level offers a generous finished terrace level with a full bath, offering versatile space for recreation, entertainment, or additional sleeping accommodations. This mountain chalet offers not just a home but a lifestyle. Whether you're seeking a serene weekend getaway or a year-round residence, this property provides the perfect canvas for creating cherished memories in a natural setting. Escape the hustle and bustle and make this Lake Arrowhead retreat your own. Don't miss the opportunity to experience the beauty and tranquility this home has to offer. Schedule a showing today and let this mountain chalet captivate your heart. Your mountain oasis awaits!
Closed
$250,000
862 Lake Arrowhead Dr, Waleska, GA 30183
3beds
1,441sqft
Single Family Residence
Built in 1975
1.01 Acres Lot
$338,800 Zestimate®
$173/sqft
$3,233 Estimated rent
Home value
$338,800
$315,000 - $363,000
$3,233/mo
Zestimate® history
Owner options
List your home for rent
$3,233/mo
Rent Zestimate®
Find your next renter with Zillow Rental Manager. Plus, with online applications, you can quickly screen prospective tenants – for free.
$3,233/mo
Rent Zestimate®
Refinance and save
$3,757/mo
Est. payment
Refinancing to a lower rate could help reduce your monthly payments and save thousands over the life of the loan.
$3,757/mo
Est. payment
Explore your selling options
Work with a Zillow partner agent
Leverage their expertise and Zillow's premium Showcase listings to get your home seen by more buyers.
Get startedList with your own agent
Get your home in front of millions of buyers by listing it on Zillow.
Learn how to do itSell it yourself
Take full control of how buyers see your home on Zillow by listing For Sale by Owner (FSBO).
List your homeWhat's special
Zillow last checked:
Listing updated:
Listed by:
Innovative Properties Group 7703243680,
Sandra Watkins 770-324-3680
Bought with:
Robin B Hall, 280016
Realty Associates of Atlanta
Source: GAMLS,MLS#: 10238132
Facts & features
Interior
Bedrooms & bathrooms
- Bedrooms: 3
- Bathrooms: 3
- Full bathrooms: 3
- Main level bathrooms: 2
- Main level bedrooms: 3
Rooms
- Room types: Laundry
Kitchen
- Features: Country Kitchen, Solid Surface Counters
Heating
- Propane, Central
Cooling
- Ceiling Fan(s), Central Air
Appliances
- Included: Dishwasher, Microwave
- Laundry: In Basement
Features
- Beamed Ceilings, Master On Main Level, Split Bedroom Plan
- Flooring: Hardwood
- Basement: Bath Finished,Daylight,Exterior Entry,Finished,Partial
- Number of fireplaces: 2
- Fireplace features: Basement, Family Room, Masonry
- Common walls with other units/homes: No Common Walls
Interior area
- Total structure area: 1,441
- Total interior livable area: 1,441 sqft
- Finished area above ground: 1,441
- Finished area below ground: 0
Property
Parking
- Total spaces: 4
- Parking features: Parking Pad
- Has uncovered spaces: Yes
Features
- Levels: One
- Stories: 1
- Patio & porch: Deck
- Exterior features: Balcony
- Has view: Yes
- View description: Seasonal View
- Waterfront features: No Dock Or Boathouse
- Body of water: Arrowhead
Lot
- Size: 1.01 Acres
- Features: Private, Sloped
- Residential vegetation: Wooded
Details
- Parcel number: 22N16 09081
Construction
Type & style
- Home type: SingleFamily
- Architectural style: Ranch
- Property subtype: Single Family Residence
Materials
- Wood Siding
- Foundation: Block
- Roof: Composition
Condition
- Resale
- New construction: No
- Year built: 1975
Utilities & green energy
- Electric: 220 Volts
- Sewer: Septic Tank
- Water: Private
- Utilities for property: Cable Available, Electricity Available, Phone Available, Water Available
Community & HOA
Community
- Features: Clubhouse, Gated, Golf, Lake, Marina, Park, Pool, Tennis Court(s)
- Security: Carbon Monoxide Detector(s)
- Subdivision: Lake Arrowhead
HOA
- Has HOA: Yes
- Services included: Private Roads, Security, Swimming, Tennis
- HOA fee: $2,136 annually
Location
- Region: Waleska
Financial & listing details
- Price per square foot: $173/sqft
- Tax assessed value: $280,900
- Annual tax amount: $2,575
- Date on market: 1/2/2024
- Cumulative days on market: 219 days
- Listing agreement: Exclusive Right To Sell
- Listing terms: Cash,Conventional,FHA,VA Loan
- Electric utility on property: Yes
Price history
| Date | Event | Price |
|---|---|---|
| 9/13/2024 | Sold | $250,000-7.4%$173/sqft |
Source:  GAMLS #10238132 Report a problem GAMLS #10238132 Report a problem | ||
| 5/27/2024 | Contingent | $270,000$187/sqft |
Source: GAMLS #10238132 Report a problem | ||
| 5/26/2024 | Price change | $270,000-8.5%$187/sqft |
Source: GAMLS #10238132 Report a problem | ||
| 5/23/2024 | Price change | $295,000-6.3%$205/sqft |
Source:  FMLS GA #7319533 Report a problem FMLS GA #7319533 Report a problem | ||
| 5/23/2024 | Price change | $315,000+6.8%$219/sqft |
Source: GAMLS #10238132 Report a problem | ||
| 5/15/2024 | Pending sale | $295,000$205/sqft |
Source: FMLS GA #7319533 Report a problem | ||
| 5/1/2024 | Price change | $295,000-6.3%$205/sqft |
Source: FMLS GA #7319533 Report a problem | ||
| 4/9/2024 | Price change | $315,000-6%$219/sqft |
Source: GAMLS #10238132 Report a problem | ||
| 1/3/2024 | Listed for sale | $335,000+129.5%$232/sqft |
Source: FMLS GA #7319533 Report a problem | ||
| 8/23/2017 | Listing removed | $1,400$1/sqft |
Source: Zillow Rental Manager Report a problem | ||
| 7/24/2017 | Listed for rent | $1,400$1/sqft |
Source: Zillow Rental Manager Report a problem | ||
| 4/29/2016 | Sold | $146,000-2.6%$101/sqft |
Source: Public Record Report a problem | ||
| 4/21/2016 | Pending sale | $149,900$104/sqft |
Source: BHHS Georgia Properties-Cherokee #5660681 Report a problem | ||
| 3/16/2016 | Listed for sale | $149,900+14%$104/sqft |
Source: BHHS Georgia Properties-Cherokee #5660681 Report a problem | ||
| 12/5/2014 | Sold | $131,500-6%$91/sqft |
Source: Public Record Report a problem | ||
| 11/9/2014 | Pending sale | $139,900$97/sqft |
Source: RE Associates, LLC #5306752 Report a problem | ||
| 9/5/2014 | Price change | $139,900-6.7%$97/sqft |
Source: RE Associates, LLC #5306752 Report a problem | ||
| 6/19/2014 | Listed for sale | $149,900$104/sqft |
Source: RE Associates, LLC #5306752 Report a problem | ||
Public tax history
| Year | Property taxes | Tax assessment |
|---|---|---|
| 2025 | $2,950 +12.2% | $112,360 +12.3% |
| 2024 | $2,628 +2.5% | $100,080 +2.6% |
| 2023 | $2,564 -0.4% | $97,560 -0.4% |
| 2022 | $2,575 +13.1% | $97,960 +22.2% |
| 2021 | $2,276 +10.5% | $80,160 +10.6% |
| 2020 | $2,060 +7.9% | $72,480 +7.9% |
| 2019 | $1,908 +6.5% | $67,160 -56.9% |
| 2018 | $1,792 +11.1% | $155,700 +11.3% |
| 2017 | $1,612 +24.1% | $139,900 +25.4% |
| 2016 | $1,300 | $111,600 -1.2% |
| 2015 | $1,300 +249.7% | $112,900 +9.3% |
| 2014 | $372 +21.4% | $103,300 +160.1% |
| 2010 | $306 -10.7% | $39,720 -16.1% |
| 2009 | $343 +21.9% | $47,320 -6.3% |
| 2008 | $281 -1.8% | $50,520 -1.1% |
| 2007 | $286 -2.3% | $51,080 +8.8% |
| 2006 | $293 +9.5% | $46,960 +0.1% |
| 2005 | $267 +29.3% | $46,920 +24% |
| 2002 | $207 -14.1% | $37,840 +2.3% |
| 2001 | $241 | $37,000 +7.8% |
| 2000 | -- | $34,320 |
| 1999 | $260 | $34,320 |
Find assessor info on the county website
Neighborhood: 30183
Nearby homes
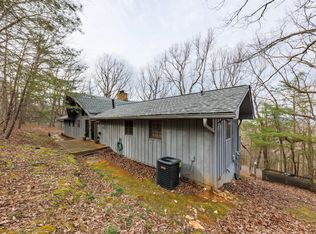
- $345,7003 bd3 ba2k sqft862 Lake Arrowhead Dr #2095, Waleska, GA 30183Off Market
- $40,0000.33 Acres866 Lake Arrowhead Dr, Waleska, GA 30183Off Market
- $20,0001 Acres129 Moose Loop, Waleska, GA 30183Off Market
- $2,500-- bd-- ba-- sqft133 Moose Loop, Waleska, GA 30183Off Market
- $20,000-- sqft125 Moose Loop, Waleska, GA 30183Off Market
- $375,8004 bd3 ba2.1k sqft854 Lake Arrowhead Dr, Waleska, GA 30183Off Market
- $489,9003 bd2 ba1.7k sqft137 Moose Loop, Waleska, GA 30183Sold
- $2,500-- bd-- ba-- sqft861 Lake Arrowhead Dr, Waleska, GA 30183Off Market
Nearby schools
GreatSchools rating
- 6/10R. M. Moore Elementary SchoolGrades: PK-5Distance: 4.5 mi
- 6/10Teasley Middle SchoolGrades: 6-8Distance: 8 mi
- 5/10Cherokee High SchoolGrades: 9-12Distance: 8.2 mi
Schools provided by the listing agent
- Elementary: R M Moore
- Middle: Teasley
- High: Cherokee
Source: GAMLS. This data may not be complete. We recommend contacting the local school district to confirm school assignments for this home.
Get a cash offer in 3 minutes
Find out how much your home could sell for in as little as 3 minutes with a no-obligation cash offer.
Estimated market value
$338,800
Get a cash offer in 3 minutes
Find out how much your home could sell for in as little as 3 minutes with a no-obligation cash offer.
Estimated market value
$338,800
- Georgia
- Cherokee County
- Waleska
- 30183
- 862 Lake Arrowhead Dr
Nearby cities
Nearby zip codes
Other Waleska Topics
