Skip main navigation
Sold
  • $170,000

    862 Melrose St, Pontiac, MI 48340

    3beds
    1,772sqft
    Single Family Residence
    Built in 1931
    0.35 Acres Lot
    $179,200 Zestimate®
    $96/sqft
    $1,806 Estimated rent

    Home value

    $179,200

    $165,000 - $194,000

    $1,806/mo

    Zestimate® history
    Loading
    Loading...

    Owner options

    List your home for rent

    $1,806/mo

    Rent Zestimate®

    Find your next renter with Zillow Rental Manager. Plus, with online applications, you can quickly screen prospective tenants – for free.

    Learn more

    $1,806/mo

    Rent Zestimate®

    Refinance and save

    $1,142/mo

    Est. payment

    Refinancing to a lower rate could help reduce your monthly payments and save thousands over the life of the loan.

    See today's rates

    $1,142/mo

    Est. payment

    Explore your selling options

    Work with a Zillow partner agent

    Leverage their expertise and Zillow's premium Showcase listings to get your home seen by more buyers.

    Get started

    List with your own agent

    Get your home in front of millions of buyers by listing it on Zillow.

    Learn how to do it

    Sell it yourself

    Take full control of how buyers see your home on Zillow by listing For Sale by Owner (FSBO).

    List your home

    What's special

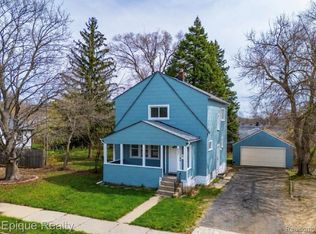
    1931 ranch that City records show effective date of 1975, nestled on 2 1/2 lots @,35 acre treed fenced lot boasting of new roof on home, newer furnace, so full of charm and space! Morning coffee enjoyed in your 3 season spacious front Florida/porch, Main Living area appointed w/wide wood toe , window & door moldings, wet plaster w/coved designed ceiling , 3 bedrooms w/extra deep closets, updated bath,recently updated kitchen wi/built-in pantry, flooring, lighting, ceiling,,all appliances incl washer/dryer, cutest corner windows enhance dinning room, enclosed back porch, detached lg garage, 2 shed/barns, raised patio w/grill, fruit trees, lots of space for activities, gardens, & flowers, home awarded yearly for its beautiful upkeep by the City. Solid move-in 1.2 bath in glass block basemt

    Zillow last checked:

    Listing updated:

    Listed by:

    Deborah Louzecky 248-379-3919,

    Deborah Louzecky, Broker

    Bought with:

    Deborah Louzecky, 6504211197

    Deborah Louzecky, Broker

    Source: MichRIC,MLS#: 24059730MLS Logo

    Facts & features

    Interior

    Bedrooms & bathrooms
    • Bedrooms: 3
    • Bathrooms: 2
    • Full bathrooms: 1
    • 1/2 bathrooms: 1
    • Main level bedrooms: 3
    Primary bedroom
    • Level: Main
    • Area: 125.44
    • Dimensions: 12.80 x 9.80
    Bedroom 2
    • Level: Main
    • Area: 116.96
    • Dimensions: 13.60 x 8.60
    Bathroom 1
    • Level: Main
    • Area: 50
    • Dimensions: 10.00 x 5.00
    Bathroom 2
    • Description: 1/2 bath
    • Level: Basement
    • Area: 64
    • Dimensions: 8.00 x 8.00
    Bathroom 3
    • Level: Main
    • Area: 96
    • Dimensions: 12.00 x 8.00
    Bonus room
    • Description: Enclosed 3 season front porch
    • Level: Main
    • Area: 112
    • Dimensions: 14.00 x 8.00
    Dining room
    • Level: Main
    • Area: 80
    • Dimensions: 10.00 x 8.00
    Kitchen
    • Level: Main
    • Area: 78.4
    • Dimensions: 9.80 x 8.00
    Laundry
    • Level: Basement
    • Area: 144
    • Dimensions: 12.00 x 12.00
    Living room
    • Level: Main
    • Area: 179.4
    • Dimensions: 15.60 x 11.50
    Other
    • Description: Enclosed Back Porch
    • Level: Main
    • Area: 32
    • Dimensions: 8.00 x 4.00
    Heating
    • Forced Air
    Cooling
    • Central Air
    Appliances
    • Included: Dishwasher, Dryer, Range, Refrigerator, Washer
    • Laundry: In Basement
    Features
    • Ceiling Fan(s), Pantry
    • Flooring: Laminate, Vinyl
    • Windows: Replacement, Insulated Windows, Window Treatments
    • Basement: Full
    • Number of fireplaces: 1
    • Fireplace features: Living Room, Other
    Interior area
    • Total structure area: 1,172
    • Total interior livable area: 1,772 sqft
    • Finished area below ground: 600

    Property

    Parking
    • Total spaces: 2
    • Parking features: Garage Faces Front, Garage Door Opener, Detached
    • Garage spaces: 2
    Features
    • Stories: 1
    Lot
    • Size: 0.35 Acres
    • Dimensions: 125 x 123 x 125 x 122
    • Features: Sidewalk, Shrubs/Hedges
    Details
    • Additional structures: Shed(s), Barn(s)
    • Parcel number: 1422106031

    Construction

    Type & style
    • Home type: SingleFamily
    • Architectural style: Ranch
    • Property subtype: Single Family Residence
    Materials
    • Aluminum Siding
    • Roof: Asphalt
    Condition
    • New construction: No
    • Year built: 1931

    Utilities & green energy

    • Sewer: Public Sewer
    • Water: Public

    Community & neighborhood

    Location
    • Region: Pontiac

    Other

    Other facts
    • Listing terms: Cash,FHA,VA Loan,MSHDA,Conventional

    Price history

    DateEventPrice
    1/17/2025Sold$170,000-2.9%$96/sqft
    Source: MichRIC #24059730 Report a problem
    11/16/2024Listed for sale$175,000$99/sqft
    Source: MichRIC #24059730 Report a problem

    Public tax history

    Tax history is unavailable.

    Neighborhood: 48340

    Nearby schools

    GreatSchools rating
    Get a cash offer in 3 minutes
    Find out how much your home could sell for in as little as 3 minutes with a no-obligation cash offer.
    Estimated market value
    $179,200
    Get a cash offer in 3 minutes
    Find out how much your home could sell for in as little as 3 minutes with a no-obligation cash offer.
    Estimated market value
    $179,200