Skip main navigation
Sold for $200,000
  • $200,000

    862 N North Old Mill Rd, Easley, SC 29640

    3beds
    1,170sqft
    Manufactured Home, Single Family Residence
    Built in 2022
    0.77 Acres Lot
    $200,000 Zestimate®
    $171/sqft
    $-- Estimated rent

    Home value

    $200,000

    $188,000 - $212,000

    Not available

    Zestimate® history
    Loading
    Loading...

    Owner options

    List your home for rent

    Find your next renter with Zillow Rental Manager. Plus, with online applications, you can quickly screen prospective tenants – for free.

    Learn more
    Refinance and save

    $1,191/mo

    Est. payment

    Refinancing to a lower rate could help reduce your monthly payments and save thousands over the life of the loan.

    See today's rates

    $1,191/mo

    Est. payment

    Explore your selling options

    Work with a Zillow partner agent

    Leverage their expertise and Zillow's premium Showcase listings to get your home seen by more buyers.

    Get started

    List with your own agent

    Get your home in front of millions of buyers by listing it on Zillow.

    Learn how to do it

    Sell it yourself

    Take full control of how buyers see your home on Zillow by listing For Sale by Owner (FSBO).

    List your home

    What's special

    Permanent brick underpinningModern appliancesAbundant indoor spaceLarge yardOpen floor planPrivate fenced backyardDouble-sink vanity
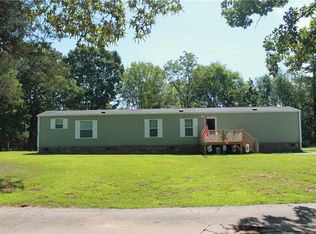
    This beautifully maintained, detitled 3-bedroom, 2-bath mobile home sits on a spacious 0.77-acre lot and offers the perfect blend of comfort, space, and value. The home features permanent brick underpinning and inviting front and back porches that overlook both the expansive front yard and the private, fenced backyard, with additional open land beyond the fence. Built in 2022, everything in this home is like new and has been meticulously cared for. The exterior colors flow seamlessly into the interior, creating a cohesive and welcoming feel throughout. Inside, you’ll find attractive sheet vinyl flooring and stylish paneled walls that add warmth and character. The open floor plan is ideal for everyday living and entertaining. The primary suite offers a relaxing retreat with a large garden tub, double-sink vanity, and a generously sized shower. From the primary bedroom, you step directly into the kitchen, which opens to the living room and features a beautiful island and modern appliances. Just off the kitchen is a spacious laundry room with ample storage and workspace. The living room provides plenty of room to relax, while the hallway leads to two additional bedrooms and a second full bathroom, offering comfortable accommodations for family or guests. With abundant indoor space, a large yard, and peaceful surroundings, this property delivers exceptional value for its size and price point. Enjoy the freedom of country-style living while still being conveniently located. Come experience the peace, serenity, and room to grow that this property has to offer. Information is deemed reliable but not guaranteed. All numerical representations, including square footage, acreage, and room dimensions, are approximate and may be inaccurate. If Buyer’s decision to purchase is based upon such representations, Buyer is solely responsible for obtaining independent verification of all measurements of the structure and/or property. Any fees, covenants, or restrictions referenced are provided for informational purposes only and may not be current. School assignments are subject to change without notice.

    Zillow last checked:

    Listing updated:

    Listed by:

    Isaiah Gibert 864-353-6924,

    JW Martin Real Estate

    Bought with:

    Neil Gobbel, 102438

    Coldwell Banker Caine/Williams

    Source: WUMLS,MLS#: 20299974MLS LogoOriginating MLS: Western Upstate Association of Realtors

    Facts & features

    Interior

    Bedrooms & bathrooms
    • Bedrooms: 3
    • Bathrooms: 2
    • Full bathrooms: 2
    • Main level bathrooms: 2
    • Main level bedrooms: 3
    Rooms
    • Room types: Laundry
    Heating
    • Central, Electric
    Cooling
    • Central Air, Electric
    Appliances
    • Included: Dryer, Dishwasher, Electric Oven, Electric Range, Electric Water Heater, Microwave, Refrigerator, Washer
    • Laundry: Washer Hookup, Electric Dryer Hookup
    Features
    • Ceiling Fan(s), Dual Sinks, Garden Tub/Roman Tub, Laminate Countertop, Bath in Primary Bedroom, Main Level Primary, Separate Shower, Cable TV, Walk-In Closet(s), Walk-In Shower, Window Treatments
    • Flooring: Carpet, Vinyl
    • Windows: Blinds
    • Basement: None,Crawl Space
    Interior area
    • Total structure area: 1,157
    • Total interior livable area: 1,170 sqft
    • Finished area above ground: 1,170
    • Finished area below ground: 0

    Property

    Parking
    • Parking features: None, Driveway, Other
    Accessibility
    • Accessibility features: Low Threshold Shower
    Features
    • Levels: One
    • Stories: 1
    • Patio & porch: Deck, Front Porch
    • Exterior features: Deck, Fence, Porch
    • Fencing: Yard Fenced
    Lot
    • Size: 0.77 Acres
    • Features: Level, Not In Subdivision, Outside City Limits
    Details
    • Parcel number: 512100931737

    Construction

    Type & style
    • Home type: MobileManufactured
    • Architectural style: Mobile Home
    • Property subtype: Manufactured Home, Single Family Residence
    Materials
    • Brick, Vinyl Siding
    • Foundation: Crawlspace
    • Roof: Composition,Shingle
    Condition
    • Year built: 2022

    Utilities & green energy

    • Sewer: Septic Tank
    • Water: Public
    • Utilities for property: Electricity Available, Septic Available, Cable Available, Water Available

    Community & HOA

    Community
    • Features: Short Term Rental Allowed
    HOA
    • Has HOA: No
    • Services included: None
    Location
    • Region: Easley

    Financial & listing details

    • Price per square foot: $171/sqft
    • Date on market: 4/14/2026
    • Cumulative days on market: 116 days
    • Listing agreement: Exclusive Right To Sell
    • Body type: Single Wide

    Price history

    DateEventPrice
    8/14/2026Sold$200,000+1.3%$171/sqft
    Source: WUMLS #20299974 Report a problem
    6/9/2026Pending sale$197,500$169/sqft
    Source: WUMLS #20299974 Report a problem
    4/14/2026Listed for sale$197,500$169/sqft
    Source: WUMLS #20299974 Report a problem
    4/7/2026Listing removed$197,500$169/sqft
    Source: WUMLS #20297079 Report a problem
    3/13/2026Price change$197,500-1.3%$169/sqft
    Source: WUMLS #20297079 Report a problem
    2/6/2026Listed for sale$200,000$171/sqft
    Source: WUMLS #20297079 Report a problem

    Public tax history

    Tax history is unavailable.

    Neighborhood: 29640

    Nearby schools

    GreatSchools rating
    Schools provided by the listing agent
    • Elementary: Dacusville Elem
    • Middle: Dacusville Midd
    • High: D.W. Daniel High

    Source: WUMLS. This data may not be complete. We recommend contacting the local school district to confirm school assignments for this home.

    Get a cash offer in 3 minutes
    Find out how much your home could sell for in as little as 3 minutes with a no-obligation cash offer.
    Estimated market value
    $200,000
    Get a cash offer in 3 minutes
    Find out how much your home could sell for in as little as 3 minutes with a no-obligation cash offer.
    Estimated market value
    $200,000