**Welcome Home! Stylishly Renovated Rambler in Prime North Arlington Location!** You’ve just found *the one*! This beautifully updated 5-bedroom, 3-bath Rambler is nestled in the highly sought-after Madison Manor neighborhood—just under a mile to East Falls Church Metro and the charming Westover Village. Step inside to discover a bright, inviting home featuring all-new windows, a freshly painted brick exterior, and stunning hardwood floors throughout the main level. The spacious living room with a cozy fireplace flows into the dining area and a *chef-inspired kitchen*—complete with brand-new cabinetry, sleek stainless steel appliances, and under-cabinet lighting. Upstairs you'll find three generously sized bedrooms and two fully renovated baths. Walk out from either the kitchen or a versatile bedroom/office onto the brand-new 20x10 deck—perfect for enjoying your morning coffee, al fresco dinners, or just soaking up the sunshine! The fully finished lower level offers two more bedrooms, a third full bath, and a fantastic flex space ideal for working from home, workouts, or relaxing. There’s also a convenient walkout to your private, beautifully landscaped backyard. Enjoy fresh new landscaping, a lush front lawn, and mature gardens surrounding the property. All this on a quiet, tree-lined street just steps to Madison Manor Park, the W\&OD Trail, and a quick commute via Metro, I-66, Rt 50, Rt 29, and Rt 7. Check out the schools: **Cardinal Elementary, Swanson Middle, and Yorktown High**. This turnkey home truly checks every box—style, space, location, and convenience. Don’t miss it!
Sold for $1,280,000
$1,280,000
862 N Ohio St, Falls Church, VA 22205
5beds
2,484sqft
Single Family Residence
Built in 1956
5,678 Square Feet Lot
$1,298,200 Zestimate®
$515/sqft
$3,570 Estimated rent
Home value
$1,298,200
$1.21M - $1.39M
$3,570/mo
Zestimate® history
Owner options
List your home for rent
$3,570/mo
Rent Zestimate®
Find your next renter with Zillow Rental Manager. Plus, with online applications, you can quickly screen prospective tenants – for free.
$3,570/mo
Rent Zestimate®
Refinance and save
$8,108/mo
Est. payment
Refinancing to a lower rate could help reduce your monthly payments and save thousands over the life of the loan.
$8,108/mo
Est. payment
Explore your selling options
Work with a Zillow partner agent
Leverage their expertise and Zillow's premium Showcase listings to get your home seen by more buyers.
Get startedList with your own agent
Get your home in front of millions of buyers by listing it on Zillow.
Learn how to do itSell it yourself
Take full control of how buyers see your home on Zillow by listing For Sale by Owner (FSBO).
List your homeWhat's special
Zillow last checked:
Listing updated:
Listed by:
Norm Odeneal 703-587-0945,
KW Metro Center
Bought with:
Alex Moore, 5017901
Compass
Source: Bright MLS,MLS#: VAAR2056478
Facts & features
Interior
Bedrooms & bathrooms
- Bedrooms: 5
- Bathrooms: 3
- Full bathrooms: 3
- Main level bathrooms: 2
- Main level bedrooms: 3
Rooms
- Room types: Dining Room, Kitchen, Den, Laundry
Den
- Level: Main
Dining room
- Level: Main
Kitchen
- Level: Main
Laundry
- Level: Lower
Heating
- Forced Air, Natural Gas
Cooling
- Central Air, Electric
Appliances
- Included: Microwave, Dishwasher, Disposal, Dryer, Exhaust Fan, Refrigerator, Cooktop, Washer, Gas Water Heater
- Laundry: In Basement, Laundry Room
Features
- Attic, Bathroom - Walk-In Shower, Dining Area, Family Room Off Kitchen, Open Floorplan, Kitchen - Gourmet, Recessed Lighting, Upgraded Countertops
- Flooring: Wood
- Windows: Energy Efficient, Double Pane Windows
- Basement: Full,Connecting Stairway,Heated,Improved,Interior Entry,Exterior Entry,Rear Entrance,Walk-Out Access,Windows
- Number of fireplaces: 1
Interior area
- Total structure area: 2,484
- Total interior livable area: 2,484 sqft
- Finished area above ground: 1,242
- Finished area below ground: 1,242
Property
Parking
- Total spaces: 4
- Parking features: Concrete, Driveway, On Street
- Uncovered spaces: 4
Accessibility
- Accessibility features: Accessible Entrance, Other
Features
- Levels: Two
- Stories: 2
- Patio & porch: Deck, Patio
- Exterior features: Lighting, Rain Gutters
- Pool features: None
- Has view: Yes
- View description: Trees/Woods
Lot
- Size: 5,678 Square Feet
Details
- Additional structures: Above Grade, Below Grade
- Parcel number: 11060002
- Zoning: R-6
- Special conditions: Standard
Construction
Type & style
- Home type: SingleFamily
- Architectural style: Ranch/Rambler
- Property subtype: Single Family Residence
Materials
- Brick
- Foundation: Slab
Condition
- Excellent
- New construction: No
- Year built: 1956
- Major remodel year: 2025
Utilities & green energy
- Sewer: Public Sewer
- Water: Public
- Utilities for property: Cable Available, Electricity Available, Natural Gas Available, Water Available, Sewer Available, Cable, Other Internet Service
Community & HOA
Community
- Subdivision: Madison Manor
HOA
- Has HOA: No
Location
- Region: Falls Church
Financial & listing details
- Price per square foot: $515/sqft
- Tax assessed value: $721,800
- Annual tax amount: $7,456
- Date on market: 5/15/2025
- Listing agreement: Exclusive Right To Sell
- Ownership: Fee Simple
Price history
| Date | Event | Price |
|---|---|---|
| 6/30/2025 | Sold | $1,280,000-3.4%$515/sqft |
Source:  Bright MLS #VAAR2056478 Report a problem Bright MLS #VAAR2056478 Report a problem | ||
| 6/17/2025 | Contingent | $1,324,930$533/sqft |
Source: Bright MLS #VAAR2056478 Report a problem | ||
| 6/2/2025 | Listed for sale | $1,324,930$533/sqft |
Source: Bright MLS #VAAR2056478 Report a problem | ||
| 5/29/2025 | Contingent | $1,324,930$533/sqft |
Source: Bright MLS #VAAR2056478 Report a problem | ||
| 5/22/2025 | Price change | $1,324,930-3.2%$533/sqft |
Source: Bright MLS #VAAR2056478 Report a problem | ||
| 5/15/2025 | Listed for sale | $1,369,000+73.3%$551/sqft |
Source: Bright MLS #VAAR2056478 Report a problem | ||
| 9/10/2024 | Sold | $790,000$318/sqft |
Source: Public Record Report a problem | ||
Public tax history
| Year | Property taxes | Tax assessment |
|---|---|---|
| 2025 | $7,595 +1.9% | $735,200 +1.9% |
| 2024 | $7,456 +1.7% | $721,800 +1.4% |
| 2023 | $7,333 +3% | $711,900 +3% |
| 2022 | $7,116 +8.1% | $690,900 +8.1% |
| 2021 | $6,583 +4.5% | $639,100 +4.1% |
| 2020 | $6,299 +5.5% | $613,900 +5.5% |
| 2019 | $5,969 +0.6% | $581,800 -1.3% |
| 2018 | $5,931 +3.6% | $589,600 +3.6% |
| 2017 | $5,725 +3.1% | $569,100 +1.6% |
| 2016 | $5,551 -2.1% | $560,100 -1.6% |
| 2015 | $5,671 +5.3% | $569,400 +5.3% |
| 2014 | $5,383 +5.7% | $540,500 +6.7% |
| 2013 | $5,094 +3.6% | $506,400 |
| 2012 | $4,917 +5.2% | -- |
| 2011 | $4,674 | -- |
| 2009 | -- | -- |
| 2008 | -- | -- |
| 2007 | -- | -- |
| 2006 | -- | -- |
| 2005 | -- | -- |
| 2004 | -- | -- |
| 2003 | -- | -- |
| 2002 | -- | -- |
| 2001 | -- | $238,600 |
Find assessor info on the county website
Neighborhood: Madison Manor
Nearby homes
- $1,280,0001,171 Square Feet862 N Ohio St, Arlington, VA 22205Sold
- $172,0006,222 Square Feet858 N Ohio St, Arlington, VA 22205Off Market
- $879,8004 bd2 ba1.9k sqft858 N Ohio St, Arlington, VA 22205Off Market
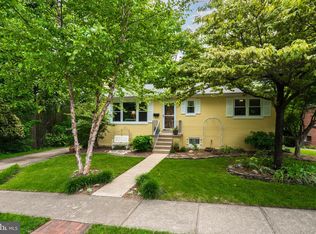
- $964,7003 bd1 ba1.2k sqft866 N Ohio St, Arlington, VA 22205Off Market
- $1,031,6003 bd2 ba1.2k sqft870 N Ohio St, Arlington, VA 22205Off Market
- $1,119,300-- bd2 ba2k sqft870 N Nottingham St, Arlington, VA 22205Off Market
- $983,6003 bd2 ba1.2k sqft865 N Nottingham St, Arlington, VA 22205Off Market
- $--6 bd7 ba5.1k sqft920 N Quesada St, Arlington, VA 22205Off Market
Nearby schools
GreatSchools rating
- 10/10Cardinal Elementary SchoolGrades: PK-5Distance: 0.9 mi
- 8/10Swanson Middle SchoolGrades: 6-8Distance: 0.8 mi
- 8/10Yorktown High SchoolGrades: 9-12Distance: 1.9 mi
Schools provided by the listing agent
- Elementary: Cardinal
- Middle: Swanson
- High: Yorktown
- District: Arlington County Public Schools
Source: Bright MLS. This data may not be complete. We recommend contacting the local school district to confirm school assignments for this home.
Get a cash offer in 3 minutes
Find out how much your home could sell for in as little as 3 minutes with a no-obligation cash offer.
Estimated market value
$1,298,200
Get a cash offer in 3 minutes
Find out how much your home could sell for in as little as 3 minutes with a no-obligation cash offer.
Estimated market value
$1,298,200
- Virginia
- Arlington County
- Arlington
- 22205
- Madison Manor
- 862 N Ohio St
Nearby cities
Nearby neighborhoods
Nearby zip codes
Other Arlington Topics
