A slice of country life just minutes from everything the Portage Lakes area has to offer! This unique and versatile property sits on over an acre of land and includes a massive 24x40 outbuilding with electricity, 220 outlet and water, perfect for RV storage, a workshop, or hobby space. In addition, there's a one-car detached garage with an overhang and a spacious two-car attached garage. Brand new metal roof installed in 2024! The home itself is a 1780 square foot ranch currently being used as a two unit rental, making it ideal for extended living or flexible use. The front portion of the home includes two bedrooms, a full bath, a comfortable living room, and a functional kitchen, along with a private, partially finished basement that features a bar area. The rear in-law suite offers an open floor plan with vaulted ceilings, newer carpeting, a full kitchen, one bedroom, a full bath with first-floor laundry, and its own partially finished basement with a bar and a jetted tub — providing privacy and independence. Could also be easily converted to a true single family home. The exterior offers great spaces for relaxing or entertaining, including a front deck and a rear patio complete with a Sunsetter awning. Anderson double-pane windows, a newer sump pump, a large 80-gallon hot water tank, two furnaces one new high efficient furnace in 2022, and 200 amp electrical service. With so much space, storage, and flexibility, this property is packed with versatility!!
Closed
$235,000
862 Overton Dr, Akron, OH 44319
3beds
2,983sqft
Single Family Residence
Built in 1921
1.01 Acres Lot
$297,500 Zestimate®
$79/sqft
$2,335 Estimated rent
Home value
$297,500
$271,000 - $324,000
$2,335/mo
Zestimate® history
Owner options
List your home for rent
$2,335/mo
Rent Zestimate®
Find your next renter with Zillow Rental Manager. Plus, with online applications, you can quickly screen prospective tenants – for free.
$2,335/mo
Rent Zestimate®
Refinance and save
$1,667/mo
Est. payment
Refinancing to a lower rate could help reduce your monthly payments and save thousands over the life of the loan.
$1,667/mo
Est. payment
Explore your selling options
Work with a Zillow partner agent
Leverage their expertise and Zillow's premium Showcase listings to get your home seen by more buyers.
Get startedList with your own agent
Get your home in front of millions of buyers by listing it on Zillow.
Learn how to do itSell it yourself
Take full control of how buyers see your home on Zillow by listing For Sale by Owner (FSBO).
List your homeWhat's special
Zillow last checked:
Listing updated:
Listed by:
John P Scaglione 330-618-0292 ScaglioneTopAgent@gmail.com,
Coldwell Banker Schmidt Realty,
Stephanie S Seely 330-388-5271,
Coldwell Banker Schmidt Realty
Bought with:
John P Scaglione, 405446
Coldwell Banker Schmidt Realty
Source: MLS Now,MLS#: 5144663 Originating MLS: Akron Cleveland Association of REALTORS
Originating MLS: Akron Cleveland Association of REALTORSFacts & features
Interior
Bedrooms & bathrooms
- Bedrooms: 3
- Bathrooms: 2
- Full bathrooms: 2
- Main level bathrooms: 2
- Main level bedrooms: 3
Bedroom
- Description: Flooring: Carpet
- Level: First
- Dimensions: 14 x 11
Bedroom
- Description: Flooring: Carpet
- Level: First
- Dimensions: 10 x 8
Bathroom
- Description: Flooring: Laminate
- Level: First
- Dimensions: 7 x 7
Bathroom
- Description: Flooring: Carpet
- Level: Basement
- Dimensions: 12 x 8
Other
- Description: In law suite with living room, dining room, kitchen, full bath, one bedroom and first floor laundry.,Flooring: Carpet,Ceramic Tile,Laminate
- Features: Fireplace, High Ceilings
- Level: First
- Dimensions: 38 x 19
Bonus room
- Description: Flooring: Ceramic Tile
- Level: Basement
- Dimensions: 30 x 13
Kitchen
- Description: Flooring: Laminate
- Level: First
- Dimensions: 19 x 12
Living room
- Description: Flooring: Carpet
- Level: First
- Dimensions: 18 x 12
Recreation
- Description: Flooring: Carpet
- Features: Wet Bar
- Level: Basement
- Dimensions: 27 x 19
Utility room
- Description: Flooring: Concrete
- Level: Basement
- Dimensions: 30 x 11
Utility room
- Description: Flooring: Concrete
- Level: Basement
- Dimensions: 12 x 12
Heating
- Forced Air, Gas
Cooling
- Central Air
Appliances
- Included: Dryer, Dishwasher, Microwave, Range, Refrigerator, Water Softener, Washer
- Laundry: In Bathroom, In Basement, Main Level
Features
- Wet Bar, Breakfast Bar, Ceiling Fan(s), Cathedral Ceiling(s), Eat-in Kitchen, High Ceilings, In-Law Floorplan, Open Floorplan, Recessed Lighting, Storage, Bar, Jetted Tub
- Windows: Double Pane Windows
- Basement: Full,Finished
- Number of fireplaces: 1
- Fireplace features: Family Room
Interior area
- Total structure area: 2,983
- Total interior livable area: 2,983 sqft
- Finished area above ground: 1,780
- Finished area below ground: 1,203
Property
Parking
- Total spaces: 7
- Parking features: Attached, Detached, Electricity, Garage, RV Garage, Storage, Water Available
- Attached garage spaces: 7
Features
- Levels: One
- Stories: 1
- Patio & porch: Deck, Patio
- Exterior features: Awning(s), Storage
Lot
- Size: 1.01 Acres
- Dimensions: 86 x 519
- Features: Dead End
Details
- Additional structures: Barn(s), Garage(s), Outbuilding, Pole Barn, RV/Boat Storage, Storage
- Parcel number: 2601405
Construction
Type & style
- Home type: SingleFamily
- Architectural style: Ranch
- Property subtype: Single Family Residence
Materials
- Aluminum Siding
- Foundation: Block
- Roof: Metal
Condition
- Updated/Remodeled
- Year built: 1921
Utilities & green energy
- Sewer: Septic Tank
- Water: Well
Community & HOA
Community
- Subdivision: Rex Lake View
HOA
- Has HOA: No
Location
- Region: Akron
Financial & listing details
- Price per square foot: $79/sqft
- Tax assessed value: $240,020
- Annual tax amount: $4,364
- Date on market: 8/3/2025
- Cumulative days on market: 15 days
- Listing terms: Cash,Conventional,FHA,VA Loan
Price history
| Date | Event | Price |
|---|---|---|
| 9/18/2025 | Sold | $235,000-5.1%$79/sqft |
Source:  MLS Now #5144663 Report a problem MLS Now #5144663 Report a problem | ||
| 8/18/2025 | Pending sale | $247,500$83/sqft |
Source: MLS Now #5144663 Report a problem | ||
| 8/3/2025 | Listed for sale | $247,500+725%$83/sqft |
Source: MLS Now #5144663 Report a problem | ||
| 6/8/2016 | Sold | $30,000$10/sqft |
Source: Public Record Report a problem | ||
Public tax history
| Year | Property taxes | Tax assessment |
|---|---|---|
| 2025 | $4,608 +3.8% | $84,010 |
| 2024 | $4,441 +3% | $84,010 |
| 2023 | $4,314 +17% | $84,010 +37% |
| 2022 | $3,688 -0.1% | $61,320 |
| 2021 | $3,691 | $61,320 |
| 2020 | -- | $61,320 +36% |
| 2019 | $2,882 +1.1% | $45,094 +0% |
| 2018 | $2,850 +42.4% | $45,090 |
| 2017 | $2,001 | $45,090 +16.9% |
| 2016 | $2,001 | $38,560 |
| 2015 | $2,001 -0.3% | $38,560 |
| 2014 | $2,007 +0.2% | $38,560 -1% |
| 2013 | $2,003 +9.8% | $38,940 |
| 2012 | $1,824 +0.9% | $38,940 0% |
| 2011 | $1,807 -5.6% | $38,941 -8.5% |
| 2010 | $1,915 | $42,574 |
| 2009 | -- | $42,574 |
| 2008 | $1,737 -5.4% | $42,574 -7.7% |
| 2007 | $1,836 -18.3% | $46,113 |
| 2006 | $2,246 +4.8% | $46,113 |
| 2005 | $2,143 | $46,113 +9% |
| 2004 | -- | $42,305 |
| 2003 | $2,075 +20.2% | $42,305 |
| 2002 | $1,727 +6.6% | $42,305 +21.8% |
| 2001 | $1,619 -0.2% | $34,724 |
| 2000 | $1,622 | $34,724 |
Find assessor info on the county website
Neighborhood: 44319
Nearby homes
- $160,5001 bd2 ba1.2k sqft862 E Overton Dr, Akron, OH 44319Off Market
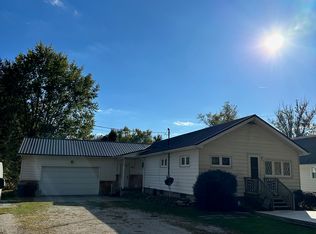
- $219,0002 bd1 ba1.6k sqft854 E Overton Dr, Akron, OH 44319Off Market
- $189,7003 bd1 ba1.1k sqft870 Overton Dr, Akron, OH 44319Off Market
- $196,3003 bd1 ba1.3k sqft886 Overton Dr, Akron, OH 44319Off Market
- $31,9000.75 acresAston Ave, Akron, OH 44319Sold
- $169,0002 bd1 ba984 sqft878 Overton Dr, Akron, OH 44319Off Market
- $175,2003 bd1 ba1k sqft896 Overton Dr, Akron, OH 44319Off Market
- $450,5003 bd2 ba2k sqft836 E Overton Rd, Akron, OH 44319Off Market
Nearby schools
GreatSchools rating
- 5/10Coventry Middle SchoolGrades: 5-8Distance: 1.8 mi
- 3/10Coventry High SchoolGrades: 9-12Distance: 1.6 mi
- 6/10Turkeyfoot Elementary SchoolGrades: K-4Distance: 2.2 mi
Schools provided by the listing agent
- District: Coventry LSD - 7704
Source: MLS Now. This data may not be complete. We recommend contacting the local school district to confirm school assignments for this home.
Get a cash offer in 3 minutes
Find out how much your home could sell for in as little as 3 minutes with a no-obligation cash offer.
Estimated market value
$297,500
Get a cash offer in 3 minutes
Find out how much your home could sell for in as little as 3 minutes with a no-obligation cash offer.
Estimated market value
$297,500
- Ohio
- Summit County
- Akron
- 44319
- 862 Overton Dr
