***DO NOT GO TO THE PROPERTY WITHOUT LISTING AGENT***Owner occupied. Appointment only, CASH only. 4 bedroom, 2 bathroom, 2 car garage in the highly sought after Westlake Village. Known for its LOW HOA with ample amenities, walking Trails, Club house, PICKLEBALL, TENNIS, BASKETBALL, VOLLEYBALL, a playground and community swimming POOL. Permits, ROOF 2019/2020,WATER HEATER 2020, HVAC 2016. Located in a FLOOD X zone, Elevation roughly 23 ft. FULLY FENCED YARD, ZONED FOR TOP-RATED SCHOOLS, including PALM HARBOR UNIVERSITY HIGH SCHOOL. Minutes from the YMCA and the Palm Harbor Recreation Center, pinellas trail, Short drive to CLEARWATER BEACH & HONEYMOON ISLAND STATE PARK, where you can enjoy stunning Gulf beaches, nature trails, and breathtaking sunsets. Tampa International Airport is an easy drive Or check out Clearwater PIE airport even closer.
For sale
$395,000
862 PINEWOOD TERRACE W, PALM HARBOR, FL 34683
4beds
2,243sqft
Single Family Residence
Built in 1980
0.27 Acres Lot
$380,800 Zestimate®
$176/sqft
$73/mo HOA
What's special
Fully fenced yard
- 5 days
- 1,793
- 163
Likely to sell faster than
Zillow last checked:
Listing updated:
Listed by:
Stacey Ward 813-480-1734,
KELLER WILLIAMS REALTY- PALM HARBOR 727-772-0772
Source: Stellar MLS,MLS#: TB8550503 Originating MLS: Suncoast Tampa
Originating MLS: Suncoast Tampa
Facts & features
Interior
Bedrooms & bathrooms
- Bedrooms: 4
- Bathrooms: 2
- Full bathrooms: 2
Primary bedroom
- Features: Walk-In Closet(s)
- Level: First
- Area: 176 Square Feet
- Dimensions: 16x11
Bedroom 2
- Features: Built-in Closet
- Level: First
- Area: 143 Square Feet
- Dimensions: 13x11
Bedroom 3
- Features: Built-in Closet
- Level: First
- Area: 143 Square Feet
- Dimensions: 13x11
Bedroom 4
- Features: Built-in Closet
- Level: First
- Area: 130 Square Feet
- Dimensions: 13x10
Dining room
- Level: First
- Area: 130 Square Feet
- Dimensions: 10x13
Kitchen
- Level: First
- Area: 207 Square Feet
- Dimensions: 23x9
Living room
- Level: First
- Area: 228 Square Feet
- Dimensions: 19x12
Heating
- Central
Cooling
- Central Air
Appliances
- Included: Cooktop, Dishwasher, Microwave, Refrigerator
- Laundry: Laundry Room
Features
- Eating Space In Kitchen, Primary Bedroom Main Floor, Stone Counters, Thermostat, Walk-In Closet(s)
- Flooring: Carpet, Tile
- Doors: Sliding Doors
- Has fireplace: Yes
- Fireplace features: Wood Burning
Interior area
- Total structure area: 3,039
- Total interior livable area: 2,243 sqft
Property
Parking
- Total spaces: 2
- Parking features: Garage - Attached
- Attached garage spaces: 2
Features
- Levels: One
- Stories: 1
- Patio & porch: Screened
- Exterior features: Lighting
Lot
- Size: 0.27 Acres
- Dimensions: 90 x 130
- Features: Landscaped, Near Public Transit
Details
- Parcel number: 362715965860190230
- Zoning: RPD-5
- Special conditions: None
Construction
Type & style
- Home type: SingleFamily
- Property subtype: Single Family Residence
Materials
- Stucco
- Foundation: Slab
- Roof: Shingle
Condition
- Fixer
- New construction: No
- Year built: 1980
Utilities & green energy
- Sewer: Public Sewer
- Water: Public
- Utilities for property: Cable Available, Electricity Available
Community & HOA
Community
- Pet fee: $0 monthly
- Subdivision: WESTLAKE VILLAGE SEC II
HOA
- Has HOA: Yes
- HOA fee: $73 monthly
- HOA name: Greenacre Properties
- HOA phone: 813-600-1100
Location
- Region: Palm Harbor
Financial & listing details
- Price per square foot: $176/sqft
- Tax assessed value: $490,051
- Annual tax amount: $4,619
- Date on market: 9/20/2026
- Cumulative days on market: 6 days
- Ownership: Fee Simple
- Total actual rent: 0
- Electric utility on property: Yes
- Road surface type: Paved
Estimated market value
$380,800
$362,000 - $400,000
$3,521/mo
Price history
| Date | Event | Price |
|---|---|---|
| 9/20/2026 | Listed for sale | $395,000+25.8%$176/sqft |
Source:  Stellar MLS #TB8550503 Report a problem Stellar MLS #TB8550503 Report a problem | ||
| 6/24/2015 | Listing removed | $314,000$140/sqft |
Source: Keller Williams - Clearwater #U7738024 Report a problem | ||
| 6/24/2015 | Listed for sale | $314,000+3%$140/sqft |
Source: Keller Williams - Clearwater #U7738024 Report a problem | ||
| 6/23/2015 | Sold | $305,000-2.9%$136/sqft |
Source: Stellar MLS #U7738024 Report a problem | ||
| 6/11/2015 | Pending sale | $314,000$140/sqft |
Source: Keller Williams - Clearwater #U7738024 Report a problem | ||
| 5/29/2015 | Listed for sale | $314,000+8.3%$140/sqft |
Source: KELLER WILLIAMS REALTY #U7738024 Report a problem | ||
| 4/14/2012 | Listing removed | $289,900$129/sqft |
Source: Marianne Hart #7476220 Report a problem | ||
| 2/11/2012 | Listed for sale | $289,900$129/sqft |
Source: Marianne Hart #7476220 Report a problem | ||
| 12/29/2011 | Listing removed | $289,900$129/sqft |
Source: Marianne Hart #7476220 Report a problem | ||
| 9/15/2011 | Listed for sale | $289,900+8.6%$129/sqft |
Source: Marianne Hart #7476220 Report a problem | ||
| 6/24/2011 | Sold | $267,000-2.9%$119/sqft |
Source: Stellar MLS #U7502914 Report a problem | ||
| 4/29/2011 | Price change | $275,000-1.6%$123/sqft |
Source: Coldwell Banker Residential Real Estate - Clearwater Beach #U7502914 Report a problem | ||
| 3/26/2011 | Price change | $279,400-0.2%$125/sqft |
Source: Coldwell Banker Residential Real Estate - Clearwater Beach #U7502914 Report a problem | ||
| 2/22/2011 | Price change | $279,900-2.6%$125/sqft |
Source: NRT Florida #U7502914 Report a problem | ||
| 2/2/2011 | Price change | $287,500-0.8%$128/sqft |
Source: Charles Rutenberg Realty, Inc. #7476220 Report a problem | ||
| 10/26/2010 | Pending sale | $289,900$129/sqft |
Source: Charles Rutenberg Realty, Inc. #7476220 Report a problem | ||
| 8/13/2010 | Listed for sale | $289,900+163.5%$129/sqft |
Source: Charles Rutenberg Realty, Inc. #7476220 Report a problem | ||
| 6/16/1993 | Sold | $110,000$49/sqft |
Source: Public Record Report a problem | ||
Public tax history
| Year | Property taxes | Tax assessment |
|---|---|---|
| 2025 | $4,620 +5.8% | $290,255 +2.9% |
| 2024 | $4,366 +1.7% | $282,075 +3% |
| 2023 | $4,294 +2.9% | $273,859 +3% |
| 2022 | $4,173 -1.1% | $265,883 +3% |
| 2021 | $4,221 +0.3% | $258,139 +1.4% |
| 2020 | $4,210 +1.7% | $254,575 +2.3% |
| 2019 | $4,138 | $248,851 +1.9% |
| 2018 | $4,138 +1.4% | $244,211 +2.1% |
| 2017 | $4,082 +1.7% | $239,188 +2.1% |
| 2016 | $4,014 +40.2% | $234,268 +31% |
| 2015 | $2,862 +0.6% | $178,775 +0.8% |
| 2014 | $2,844 +0.7% | $177,356 +1.5% |
| 2013 | $2,823 +6.5% | $174,735 +1.7% |
| 2012 | $2,650 | $171,814 +14.5% |
| 2011 | -- | $150,116 +1.5% |
| 2010 | -- | $147,898 +2.7% |
| 2009 | -- | $144,010 +0.1% |
| 2008 | $2,077 | $143,866 +3% |
| 2007 | -- | $139,676 -32% |
| 2005 | -- | $205,500 +10.2% |
| 2004 | $2,284 +1.8% | $186,500 +11.3% |
| 2003 | $2,243 +6.4% | $167,500 +8.8% |
| 2002 | $2,109 | $154,000 +11.4% |
| 2001 | $2,109 +5.7% | $138,200 +9.2% |
| 2000 | $1,995 | $126,600 |
Find assessor info on the county website
Monthly payment
Est. payment
Payment breakdown
Explore the cost of this home by adjusting the details. Changes won't be saved.Climate risks
Neighborhood: 34683
Nearby schools
Schools provided by the listing agent
- Elementary: Sutherland Elementary-PN
- Middle: Palm Harbor Middle-PN
- High: Palm Harbor Univ High-PN
Source: Stellar MLS. This data may not be complete. We recommend contacting the local school district to confirm school assignments for this home.

Similar homes
- $409,9002 bd2 ba1.7k sqft1950 SANDPIPER DRIVE, PALM HARBOR, FL 34683For Sale
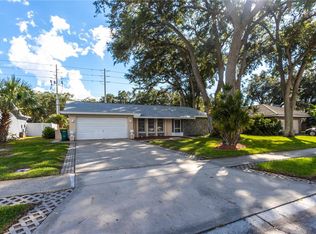
 MLS ID #TB8551759, Lindsay Irwin, COASTAL PROPERTIES GROUP INTERNATIONAL. Stellar MLS
 - $485,0003 bd2 ba1.7k sqft2709 WINDING WAY, PALM HARBOR, FL 34683For Sale
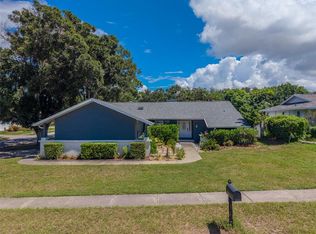 MLS ID #TB8549616, Lance Willard LLC, CHARLES RUTENBERG REALTY INC. Stellar MLS
 - $425,0003 bd2 ba1.7k sqft2431 GROVE RIDGE DRIVE, PALM HARBOR, FL 34683For Sale
 MLS ID #TB8525057, Cheryl Kypreos, HOMESMART. Stellar MLS
 - $575,0004 bd3 ba2.4k sqft859 PINEWOOD TERRACE W, PALM HARBOR, FL 34683For Sale
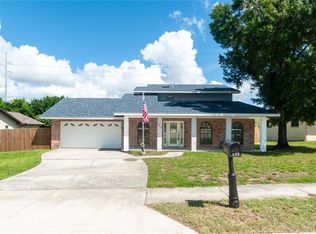 MLS ID #TB8544679, Jake Yencarelli, KELLER WILLIAMS REALTY- PALM HARBOR. Stellar MLS
 - $409,9002 bd2 ba1.5k sqft155 SEASIDE COURT, PALM HARBOR, FL 34684For SaleMLS ID #TB8552061, Kim Sobecki, RE/MAX REALTEC GROUP INC. Stellar MLS
- $399,9003 bd2 ba1.3k sqft1335 15TH STREET, PALM HARBOR, FL 34683For SaleMLS ID #TB8523979, Connie Beal, FUTURE HOME REALTY INC. Stellar MLS
- $399,9003 bd2 ba1.1k sqft1515 NEBRASKA AVENUE, PALM HARBOR, FL 34683For SaleMLS ID #TB8523842, Linda Creager, RE/MAX REALTY UNLIMITED. Stellar MLS
- $450,0003 bd2 ba1.8k sqft2057 BRENT PLACE, PALM HARBOR, FL 34683For SaleMLS ID #O6332771, Jeff Jones, MARK SPAIN REAL ESTATE. Stellar MLS
- $350,0003 bd3 ba1.9k sqft3442 FOX HUNT DRIVE, PALM HARBOR, FL 34683For SaleMLS ID #TB8551227, Chris Sakamoto, MARK SPAIN REAL ESTATE. Stellar MLS
- $429,9003 bd2 ba1.3k sqft1760 E ORANGESIDE ROAD, PALM HARBOR, FL 34683For SaleMLS ID #TB8529849, Jon Dant, RE/MAX ACTION FIRST OF FLORIDA. Stellar MLS
- $529,9992 bd2 ba1.6k sqft624 ORANGE STREET, PALM HARBOR, FL 34683For SaleMLS ID #TB8495195, Cuc Dinh, DALTON WADE INC. Stellar MLS
- $395,0002 bd2 ba1.2k sqft2336 MALCOLM DRIVE, PALM HARBOR, FL 34684For SaleMLS ID #TB8543762, Amanda Justus, COLDWELL BANKER REALTY. Stellar MLS
- $450,0002 bd2 ba1.2k sqft36750 US HIGHWAY 19 N #2769, PALM HARBOR, FL 34684For SaleMLS ID #TB8551031, Kelly Boyle, COASTAL PROPERTIES GROUP INTERNATIONAL. Stellar MLS
- $425,0002 bd2 ba1.2k sqft401 DEMPSEY ROAD, PALM HARBOR, FL 34683For SaleMLS ID #TB8547316, Christina Cox, BHHS FLORIDA PROPERTIES GROUP. Stellar MLS
- $530,0003 bd2 ba2.1k sqft1039 NORTHRIDGE DRIVE, PALM HARBOR, FL 34683For SaleMLS ID #TB8488020, Nik Slavik, RE/MAX CHAMPIONS. Stellar MLS
- $549,9993 bd3 ba2k sqft2210 CITRUS HILL ROAD, PALM HARBOR, FL 34683For SaleMLS ID #W7889404, Bonnie Frey, EXP REALTY LLC. Stellar MLS
- $279,9002 bd2 ba1.1k sqft2416 HOUNDS TRAIL, PALM HARBOR, FL 34683For SaleMLS ID #TB8550329, Ramy Nassief, INFINITY REALTY & INVESTMENT. Stellar MLS
- $395,0003 bd3 ba2.1k sqft1004 OLD MILL POND ROAD, PALM HARBOR, FL 34683For SaleMLS ID #TB8441045, Cecilia Rubio, FUTURE HOME REALTY INC. Stellar MLS
