Skip main navigation
Closed
  • $480,000

    862 Portsmith Dr NW, Rochester, MN 55901

    3beds
    1,802sqft
    Single Family
    Built in 2019
    0.25 Acres Lot
    $480,200 Zestimate®
    $266/sqft
    $2,451 Estimated rent

    Home value

    $480,200

    $447,000 - $514,000

    $2,451/mo

    Zestimate® history
    Loading
    Loading...

    Owner options

    List your home for rent

    $2,451/mo

    Rent Zestimate®

    Find your next renter with Zillow Rental Manager. Plus, with online applications, you can quickly screen prospective tenants – for free.

    Learn more

    $2,451/mo

    Rent Zestimate®

    Refinance and save

    $3,004/mo

    Est. payment

    Refinancing to a lower rate could help reduce your monthly payments and save thousands over the life of the loan.

    See today's rates

    $3,004/mo

    Est. payment

    Explore your selling options

    Work with a Zillow partner agent

    Leverage their expertise and Zillow's premium Showcase listings to get your home seen by more buyers.

    Get started

    List with your own agent

    Get your home in front of millions of buyers by listing it on Zillow.

    Learn how to do it

    Sell it yourself

    Take full control of how buyers see your home on Zillow by listing For Sale by Owner (FSBO).

    List your home

    What's special

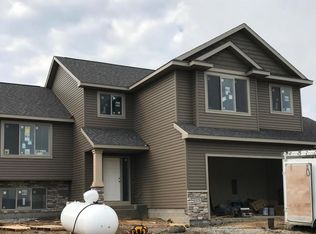
    Welcome to a beautifully maintained newer home that still offers that desirable “new construction” feel. Situated on a quiet dead-end road with no neighbors to the east, this home provides added privacy while remaining close to everyday amenities. This property features genuine hardwood floors, white cabinetry, and granite countertops that create a bright, modern living space. The functional layout includes a spacious, separate laundry room and a well-designed kitchen that flows seamlessly into the main living areas. The primary suite offers a comfortable retreat with a private bathroom featuring dual sinks, a tiled shower, and a soaking tub. The unfinished basement offers excellent potential for future equity, already laid out for two additional bedrooms, a bathroom, and a large family room ready for your finishing touches. Step outside to enjoy the composite deck overlooking a flat, fully usable backyard—perfect for relaxing or entertaining. A full sprinkler system makes yard maintenance easy and an Electric Vehicle Charger in the garage adds modern convenience. Located in a growing northwest neighborhood, you’ll appreciate convenient access to nearby parks, walking and biking trails, shopping, dining, and quick routes to major roadways for an easy commute. A great opportunity to own a newer home with room to grow in a convenient location.

    Zillow last checked:

    Listing updated:

    Listed by:

    Kevin Rudquist 507-993-7306,

    Counselor Realty of Rochester,

    Gavin Hoffman 507-990-7151

    Bought with:

    Renee Erlandson

    Elcor Realty of Rochester Inc.

    Source: NorthstarMLS as distributed by MLS GRID,MLS#: 7062750MLS Logo

    Facts & features

    Interior

    Bedrooms & bathrooms
    • Bedrooms: 3
    • Bathrooms: 2
    • Full bathrooms: 2
    Bedroom
    • Level: Upper
    • Area: 196 Square Feet
    • Dimensions: 14x14
    Bedroom 2
    • Level: Main
    • Area: 208.81 Square Feet
    • Dimensions: 13.3x15.7
    Bedroom 3
    • Level: Main
    • Area: 132 Square Feet
    • Dimensions: 12x11
    Bathroom
    • Level: Main
    • Area: 65 Square Feet
    • Dimensions: 13x5
    Bathroom
    • Level: Upper
    • Area: 140.7 Square Feet
    • Dimensions: 21x6.7
    Deck
    • Level: Main
    Dining room
    • Level: Main
    • Area: 160.8 Square Feet
    • Dimensions: 13.4x12
    Kitchen
    • Level: Main
    • Area: 160.8 Square Feet
    • Dimensions: 13.4x12
    Laundry
    • Level: Main
    • Area: 47.4 Square Feet
    • Dimensions: 7.9x6
    Living room
    • Level: Main
    • Area: 165.6 Square Feet
    • Dimensions: 13.8x12
    Heating
    • Forced Air
    Cooling
    • Central Air
    Appliances
    • Included: Air-To-Air Exchanger, Dishwasher, Disposal, Dryer, Exhaust Fan, Freezer, Humidifier, Gas Water Heater, Microwave, Range, Refrigerator, Stainless Steel Appliance(s), Washer, Water Softener Owned
    • Laundry: Laundry Room, Main Level
    Features
    • Basement: Block,Daylight,Egress Window(s),Sump Pump,Unfinished
    • Has fireplace: No
    Interior area
    • Total structure area: 3,052
    • Total interior livable area: 1,802 sqft
    • Finished area above ground: 1,802
    • Finished area below ground: 0

    Property

    Parking
    • Total spaces: 3
    • Parking features: Attached, Concrete, Electric Vehicle Charging Station(s)
    • Attached garage spaces: 3
    Accessibility
    • Accessibility features: None
    Features
    • Levels: Modified Two Story
    • Stories: 2
    • Patio & porch: Composite Decking, Deck
    • Fencing: None
    Lot
    • Size: 0.25 Acres
    • Dimensions: 78 x 150
    Details
    • Foundation area: 1250
    • Parcel number: 741432071357
    • Zoning description: Residential-Single Family

    Construction

    Type & style
    • Home type: SingleFamily
    • Property subtype: Single Family
    Materials
    • Block, Concrete
    • Roof: Age 8 Years or Less
    Condition
    • New construction: No
    • Year built: 2019

    Utilities & green energy

    • Electric: Circuit Breakers
    • Gas: Natural Gas
    • Sewer: City Sewer/Connected
    • Water: City Water/Connected

    Community & HOA

    Community
    • Subdivision: Essex Estates 5th Sub
    HOA
    • Has HOA: No
    Location
    • Region: Rochester

    Financial & listing details

    • Price per square foot: $266/sqft
    • Tax assessed value: $450,500
    • Annual tax amount: $6,162
    • Date on market: 4/28/2026
    • Cumulative days on market: 60 days
    • Road surface type: Paved

    Price history

    DateEventPrice
    7/15/2026Sold$480,000+1.1%$266/sqft
    Source: NorthstarMLS as distributed by MLS GRID #7062750 Report a problem
    6/29/2026Pending sale$475,000$264/sqft
    Source: NorthstarMLS as distributed by MLS GRID #7062750 Report a problem
    5/20/2026Price change$475,000-2.1%$264/sqft
    Source: NorthstarMLS as distributed by MLS GRID #7062750 Report a problem
    4/30/2026Listed for sale$485,000+5.9%$269/sqft
    Source: NorthstarMLS as distributed by MLS GRID #7062750 Report a problem
    6/1/2023Sold$458,000$254/sqft
    Source: NorthstarMLS as distributed by MLS GRID #6337397 Report a problem
    4/12/2023Pending sale$458,000$254/sqft
    Source: NorthstarMLS as distributed by MLS GRID #6337397 Report a problem
    3/24/2023Price change$458,000-2.1%$254/sqft
    Source: NorthstarMLS as distributed by MLS GRID #6337397 Report a problem
    3/9/2023Listed for sale$468,000+22.8%$260/sqft
    Source: NorthstarMLS as distributed by MLS GRID #6337397 Report a problem
    7/1/2020Sold$381,100+4.4%$211/sqft
    Source: NorthstarMLS as distributed by MLS GRID #5269059 Report a problem
    5/18/2020Pending sale$364,900$202/sqft
    Source: RE/MAX Results - Rochester #5269059 Report a problem
    7/25/2019Listed for sale$364,900+518.5%$202/sqft
    Source: RE/MAX Results - Rochester #5269059 Report a problem
    9/17/2016Listing removed$59,000$33/sqft
    Source: RE/MAX Results #4073088 Report a problem
    7/20/2016Pending sale$59,000$33/sqft
    Source: RE/MAX Results #4073088 Report a problem
    7/20/2016Price change$59,000$33/sqft
    Source: RE/MAX Results #4073088 Report a problem
    7/19/2016Pending sale--
    Source: RE/MAX Results - Rochester #4073088 Report a problem
    7/19/2016Listed for sale--
    Source: RE/MAX Results - Rochester #4073088 Report a problem

    Public tax history

    YearProperty taxesTax assessment
    2025$6,042 +13.2%$444,500 +3.2%
    2024$5,338 $430,800 +1.6%
    2023-- $423,900 +0.9%
    2022$5,232 +5.4%$420,000 +10.6%
    2021$4,962 +374.4%$379,900 +5.7%
    2020$1,046 +9.9%$359,500 +553.6%
    2019$952 $55,000 +22.2%
    2017$952 +19.9%$45,000
    2016$794 $45,000
    2015$794 -35.1%$45,000 +28.6%
    2014$1,224 +105.4%$35,000
    2012$596 $35,000 -36.4%
    2011-- $55,000 +37.8%
    2010$626 +61.3%$39,900 +61.5%
    2008$388 $24,700
    Find assessor info on the county website

    Neighborhood: 55901

    Nearby schools

    GreatSchools rating
    Schools provided by the listing agent
    • Elementary: Overland
    • Middle: Dakota
    • High: John Marshall

    Source: NorthstarMLS as distributed by MLS GRID. This data may not be complete. We recommend contacting the local school district to confirm school assignments for this home.

    Get a cash offer in 3 minutes
    Find out how much your home could sell for in as little as 3 minutes with a no-obligation cash offer.
    Estimated market value
    $480,200
    Get a cash offer in 3 minutes
    Find out how much your home could sell for in as little as 3 minutes with a no-obligation cash offer.
    Estimated market value
    $480,200