***15,000 PRICE REDUCTION*** A traditional stunner reborn from top to bottom, this three bed, two bath masterpiece blends timeless charm with modern luxury, Step inside to discover a fully reimagined interior where every surface, fixture and finish feels fresh, elegant, and intentionally crafted. Sunlit living spaces flow effortlessly through a layout designed for both comfort and style. The real showstopper is the expandable upper level - a rare opportunity to create a luxurious retreat, private studio, or exceptional attic space. Outdoors, the fenced backyard offers privacy and peace, framed by manicured landscaping that elevates curb appeal and creates a serene environment for gatherings, play or quiet evenings. A polished, move-in-ready gem with room to grow, designed for those who want beauty, comfort and possibility all in one place. HVAC replaced 2021, Water Heater 2020, NEW Appliances, NEW Flooring, NEW Paint, NEW Granite, NEW Lighting Some photos virtually staged
For sale
Price cut: $15.1K (8/26)
$279,900
862 Radiance Dr, Cordova, TN 38018
3beds
1,600sqft
Single Family Residence
Built in 1995
0.25 Acres Lot
$276,000 Zestimate®
$175/sqft
$-- HOA
What's special
New paintFully reimagined interiorSunlit living spacesNew flooringNew appliancesNew graniteNew lighting
- 66 days
- 793
- 90
Zillow last checked:
Listing updated:
Listed by:
Jill McKnatt,
Coldwell Banker Collins-Maury 901-259-8500
Source: MAAR,MLS#: 10225379
Facts & features
Interior
Bedrooms & bathrooms
- Bedrooms: 3
- Bathrooms: 2
- Full bathrooms: 2
Primary bedroom
- Features: Smooth Ceiling, Walk-In Closet(s)
- Level: First
- Area: 234
- Dimensions: 13 x 18
Bedroom 2
- Features: Shared Bath, Smooth Ceiling
- Level: First
- Area: 130
- Dimensions: 10 x 13
Bedroom 3
- Features: Shared Bath, Smooth Ceiling
- Level: First
- Area: 130
- Dimensions: 10 x 13
Primary bathroom
- Features: Full Bath
Dining room
- Area: 110
- Dimensions: 10 x 11
Kitchen
- Features: Eat-in Kitchen
- Area: 88
- Dimensions: 8 x 11
Living room
- Features: Great Room
- Dimensions: 0 x 0
Den
- Area: 252
- Dimensions: 14 x 18
Heating
- Natural Gas
Cooling
- Ceiling Fan(s), Central Air
Features
- 1 or More BR Down, All Bedrooms Down, Full Bath Down, Primary Down, Renovated Bathroom, Smooth Ceiling, Square Feet Source: Appraisal
- Flooring: Vinyl
- Windows: Double Pane Windows
- Number of fireplaces: 1
Interior area
- Total interior livable area: 1,600 sqft
Property
Parking
- Total spaces: 2
- Parking features: Driveway/Pad, Garage Door Opener, Garage Faces Side
- Has garage: Yes
- Covered spaces: 2
- Has uncovered spaces: Yes
Features
- Stories: 1.5
- Patio & porch: Patio
- Pool features: None
- Fencing: Wood
Lot
- Size: 0.25 Acres
- Dimensions: 62 x 139
- Features: Corner Lot, Landscaped, Level, Some Trees
Details
- Parcel number: 091052 G00016
Construction
Type & style
- Home type: SingleFamily
- Architectural style: Traditional
- Property subtype: Single Family Residence
Materials
- Brick Veneer
Condition
- New construction: No
- Year built: 1995
Community & HOA
Community
- Subdivision: Walnut Run First Addition Ph 6
Location
- Region: Cordova
Financial & listing details
- Price per square foot: $175/sqft
- Tax assessed value: $278,300
- Annual tax amount: $3,668
- Price range: $279.9K - $279.9K
- Date on market: 7/4/2026
- Cumulative days on market: 66 days
Estimated market value
$276,000
$262,000 - $290,000
$1,952/mo
Price history
| Date | Event | Price |
|---|---|---|
| 8/28/2026 | Listed for sale | $279,900$175/sqft |
Source:  MAAR #10225379 Report a problem MAAR #10225379 Report a problem | ||
| 8/27/2026 | Pending sale | $279,900$175/sqft |
Source: MAAR #10225379 Report a problem | ||
| 8/26/2026 | Price change | $279,900-5.1%$175/sqft |
Source: MAAR #10225379 Report a problem | ||
| 7/4/2026 | Listed for sale | $295,000+142%$184/sqft |
Source: MAAR #10225379 Report a problem | ||
| 4/10/1995 | Sold | $121,900$76/sqft |
Source: Agent Provided Report a problem | ||
Public tax history
| Year | Property taxes | Tax assessment |
|---|---|---|
| 2025 | $3,667 +8.1% | $69,575 +35% |
| 2024 | $3,393 +8.1% | $51,525 |
| 2023 | $3,139 | $51,525 |
| 2022 | -- | $51,525 |
| 2021 | -- | $51,525 +36.9% |
| 2020 | $1,203 | $37,650 |
| 2019 | $1,203 -21.1% | $37,650 |
| 2018 | $1,525 -45.1% | $37,650 |
| 2017 | $2,779 +151.1% | $37,650 +15.7% |
| 2016 | $1,107 -10.6% | $32,550 |
| 2014 | $1,237 | $32,550 |
| 2013 | -- | $32,550 -16.1% |
| 2012 | -- | $38,800 |
| 2011 | -- | $38,800 |
| 2010 | -- | $38,800 |
| 2009 | -- | $38,800 -1% |
| 2008 | -- | $39,175 |
| 2007 | -- | $39,175 |
| 2006 | -- | $39,175 |
| 2005 | -- | $39,175 +1.6% |
| 2004 | -- | $38,550 |
| 2003 | -- | $38,550 |
| 2002 | -- | $38,550 |
| 2001 | -- | $38,550 +15.5% |
| 2000 | -- | $33,375 |
Find assessor info on the county website
Monthly payment
Est. payment
Payment breakdown
Explore the cost of this home by adjusting the details. Changes won't be saved.Climate risks
Neighborhood: 38018

Similar homes
- $289,0004 bd2 ba2k sqft817 Radiance Dr, Cordova, TN 38018For Sale
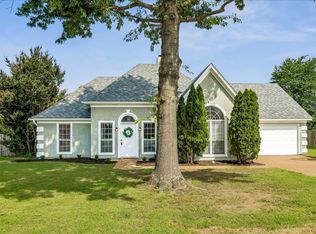 MLS ID #10224422, Aaron Ivey, eXp Realty. MAAR
 - $290,0003 bd3 ba1.7k sqft1960 Chartridge Dr, Cordova, TN 38016For Sale
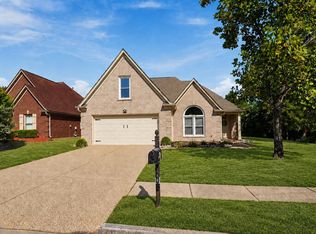 MLS ID #10229263, Meleah Thurmond-Edwards, KAIZEN Realty, LLC. MAAR
 - $315,0004 bd2 ba2.2k sqft3530 Josee Ln, Bartlett, TN 38135For Sale
 MLS ID #10230007, Taylor Bowen, Opendoor Brokerage, LLC. MAAR
 - $315,0003 bd3 ba2.2k sqft2309 Hickory Path Dr, Cordova, TN 38016For Sale
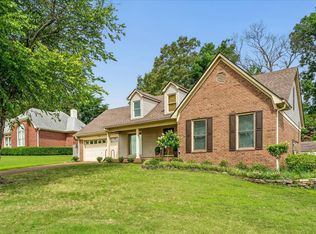 MLS ID #10223676, Victory Neal, Crye-Leike, Inc., REALTORS. MAAR
