Skip main navigation
Sold for $270,000
  • $270,000

    862 Running Brook Dr, Prattville, AL 36066

    3beds
    1,779sqft
    SingleFamily
    Built in 1991
    0.3 Acres Lot
    $278,500 Zestimate®
    $152/sqft
    $1,902 Estimated rent

    Home value

    $278,500

    $206,000 - $379,000

    $1,902/mo

    Zestimate® history
    Loading
    Loading...

    Owner options

    List your home for rent

    $1,902/mo

    Rent Zestimate®

    Find your next renter with Zillow Rental Manager. Plus, with online applications, you can quickly screen prospective tenants – for free.

    Learn more

    $1,902/mo

    Rent Zestimate®

    Refinance and save

    $1,495/mo

    Est. payment

    Refinancing to a lower rate could help reduce your monthly payments and save thousands over the life of the loan.

    See today's rates

    $1,495/mo

    Est. payment

    Explore your selling options

    Work with a Zillow partner agent

    Leverage their expertise and Zillow's premium Showcase listings to get your home seen by more buyers.

    Get started

    List with your own agent

    Get your home in front of millions of buyers by listing it on Zillow.

    Learn how to do it

    Sell it yourself

    Take full control of how buyers see your home on Zillow by listing For Sale by Owner (FSBO).

    List your home

    What's special

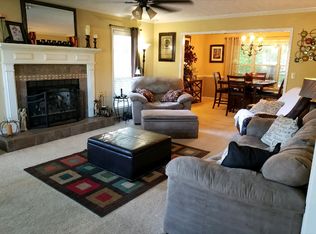
    Check out this new listing in Daniel Pratt School District for only $269,500! 3 Bedrooms, 2 Bathrooms and a double garage too! This home has been fully remodeled with luxury vinyl plank flooring throughout, slate tile in the bathrooms and new fixtures throughout. This beautiful home has much to offer with a large Master Suite with garden tub, double sinks and separate shower. Large walk-in closets of master bathroom. Just outside the Master suite is a covered patio great for enjoying your quiet time! The other 2 bedrooms are on the opposite side of the house with large closets in each and a full bathroom in between. The Great room is very spacious with fireplace, high ceiling and lots of windows. Lots of natural light throughout. Very open kitchen with lots of cabinets, solid surface countertops and pass-thru to Great room. The eat-in kitchen dining area has a window seat great for additional seating! Large laundry room has utility sink too! Fully fenced backyard with lots of trees and huge newly stained deck perfect for outdoor entertaining! Dog run on the side of the home with gate. Established garden in front of home with custom garden edging. Very close all to schools, shopping, sports complexes, YMCA'S, hospital and parks! Approximately 15 mins to downtown Montgomery and close to both Maxwell AFB and Gunter Annex. Priced to sell--don't wait! House is available for move in July 1st. Buyers agents welcome. Call or email today to set up a viewing appointment.

    Facts & features

    Interior

    Bedrooms & bathrooms
    • Bedrooms: 3
    • Bathrooms: 2
    • Full bathrooms: 2
    Heating
    • Heat pump, Electric, Gas
    Cooling
    • Central
    Appliances
    • Included: Dishwasher, Garbage disposal, Microwave, Range / Oven, Refrigerator
    • Laundry: Washer Hookup, Dryer Connection
    Features
    • Double Vanity, Walk-In Closet(s), High Ceilings, Cable, Dryer Connection, Separate Shower, Ceiling(s) Trey, High Speed Internet, Disposal, Cable TV Available, Smoke/Fire Alarm, Washer Connection, Double Paned Windows, LinenCloset/ClothesHamper, Pull Down Stairs to Attic, Work Island, Window Treatments Partial Remain
    • Flooring: Laminate, Slate
    • Windows: Window Treatments
    • Basement: None
    • Has fireplace: Yes
    • Fireplace features: 1
    Interior area
    • Structure area source: Appraisal
    • Total interior livable area: 1,779 sqft

    Property

    Parking
    • Total spaces: 2
    • Parking features: Garage - Attached
    Features
    • Patio & porch: Deck, Covered
    • Exterior features: Vinyl, Brick
    • Fencing: Fenced, Privacy
    Lot
    • Size: 0.30 Acres
    Details
    • Parcel number: 1906142000002056

    Construction

    Type & style
    • Home type: SingleFamily
    Materials
    • Foundation: Slab
    • Roof: Asphalt
    Condition
    • Year built: 1991

    Utilities & green energy

    • Sewer: Public Sewer
    • Water: Public
    • Utilities for property: Cable Available, Natural Gas Connected, Electricity Connected, Electricity Available, Cable Connected, Sewer Available, High Speed Internet
    Green energy
    • Energy efficient items: Double Paned Windows

    Community & neighborhood

    Security
    • Security features: Fire Alarm
    Location
    • Region: Prattville

    Other

    Other facts
    • Sewer: Public Sewer
    • WaterSource: Public
    • Flooring: Carpet, Tile
    • Appliances: Dishwasher, Disposal, Electric Cooktop, Microwave, Electric Water Heater, Plumbed For Ice Maker, Microwave Hood
    • FireplaceYN: true
    • GarageYN: true
    • AttachedGarageYN: true
    • ExteriorFeatures: Deck, Patio, Mature Trees, Fence-Privacy, Patio-Covered, Fence-Full
    • HeatingYN: true
    • Utilities: Cable Available, Natural Gas Connected, Electricity Connected, Electricity Available, Cable Connected, Sewer Available, High Speed Internet
    • PatioAndPorchFeatures: Deck, Covered
    • CoolingYN: true
    • Basement: Slab
    • FoundationDetails: Slab
    • RoomsTotal: 7
    • ConstructionMaterials: Brick
    • Fencing: Fenced, Privacy
    • Heating: Heat Pump
    • Cooling: Heat Pump, Ceiling Fan(s)
    • InteriorFeatures: Double Vanity, Walk-In Closet(s), High Ceilings, Cable, Dryer Connection, Separate Shower, Ceiling(s) Trey, High Speed Internet, Disposal, Cable TV Available, Smoke/Fire Alarm, Washer Connection, Double Paned Windows, LinenCloset/ClothesHamper, Pull Down Stairs to Attic, Work Island, Window Treatments Partial Remain
    • ElectricOnPropertyYN: True
    • LivingAreaSource: Appraisal
    • CoveredSpaces: 2
    • NumberOfPads: 0
    • StoriesTotal: 1 Story, Split Bedroom Plan
    • FireplaceFeatures: 1
    • BuildingAreaSource: Appraisal
    • YearBuiltSource: Assessor
    • CurrentUse: Residential
    • StructureType: Residential
    • LaundryFeatures: Washer Hookup, Dryer Connection
    • SecurityFeatures: Fire Alarm
    • WindowFeatures: Window Treatments
    • ParkingFeatures: Garage Attached
    • GreenEnergyEfficient: Double Paned Windows
    • MlsStatus: Contingent

    Price history

    DateEventPrice
    1/14/2025Sold$270,000-1.8%$152/sqft
    Source: Public Record Report a problem
    11/23/2024Listed for sale$275,000+3.8%$155/sqft
    Source: MAAR #566334 Report a problem
    8/30/2023Sold$265,000+2.1%$149/sqft
    Source: Public Record Report a problem
    7/27/2023Listed for sale$259,500$146/sqft
    Source: MAAR #538000 Report a problem
    6/16/2023Contingent$259,500$146/sqft
    Source: MAAR #538000 Report a problem
    6/14/2023Listed for sale$259,500$146/sqft
    Source: MAAR #538000 Report a problem
    5/22/2023Contingent$259,500$146/sqft
    Source: MAAR #538000 Report a problem
    5/20/2023Listed for sale$259,500-3.7%$146/sqft
    Source: MAAR #538000 Report a problem
    5/17/2023Listing removed--
    Source: Owner Report a problem
    5/11/2023Listed for sale$269,500+54.1%$151/sqft
    Source: GALMLS #1353743 Report a problem
    3/24/2020Listing removed$174,900$98/sqft
    Source: Lucretia Cauthen Realty, LLC #469038 Report a problem
    3/9/2020Pending sale$174,900$98/sqft
    Source: Lucretia Cauthen Realty, LLC #469038 Report a problem
    2/26/2020Listed for sale$174,900$98/sqft
    Source: Lucretia Cauthen Realty, LLC #469038 Report a problem
    11/20/2018Listing removed$174,900$98/sqft
    Source: Realty Central #440533 Report a problem
    9/24/2018Listed for sale$174,900+12.8%$98/sqft
    Source: Realty Central #440533 Report a problem
    5/27/2014Sold$155,000+4.4%$87/sqft
    Source: Agent Provided Report a problem
    12/4/2013Sold$148,500-2.3%$83/sqft
    Source: Public Record Report a problem
    9/24/2013Listed for sale$152,000$85/sqft
    Source: era weeks and browning realty #304429 Report a problem

    Public tax history

    YearProperty taxesTax assessment
    2025$735 +1.7%$25,020 +1.6%
    2024$722 +21.1%$24,620 +19.7%
    2023$596 +11.5%$20,560 +10.7%
    2022$535 +8.4%$18,580 +7.8%
    2021$493 -50.8%$17,240 -46.7%
    2020$1,003 $32,340 +95.1%
    2019$1,003 +112%$16,580 +2.2%
    2018$473 -5%$16,220 +1%
    2017$498 +13.8%$16,060
    2015$438 --
    2014$438 +0.9%$15,320 +1.5%
    2013$434 -0.4%$15,100 -1.8%
    2012$436 +5.2%$15,380 +4.8%
    2011$414 -2.6%$14,680 -2.4%
    2010$425 -7.4%$15,040 -6.8%
    2009$459 +0.8%$16,140 +0.7%
    2008$456 +6.4%$16,020 +5.8%
    2007$428 +25%$15,140 +10.5%
    2006$343 +1%$13,700 +0.9%
    2005$339 +6.5%$13,580 +5.8%
    2004$319 $12,840
    2003$319 +12.5%$12,840 +10.9%
    2002$283 +1.4%$11,580 +1.2%
    2001$279 -1%$11,440 -0.9%
    2000$282 $11,540
    1999$282 $11,540

    Find assessor info on the county website

    Neighborhood: 36066

    Nearby schools

    GreatSchools rating
    Schools provided by the listing agent
    • Elementary: Daniel Pratt Elementary School
    • Middle: Prattville Junior High School/
    • High: Prattville High School

    Source: The MLS. This data may not be complete. We recommend contacting the local school district to confirm school assignments for this home.

    Get pre-qualified for a loan
    At Zillow Home Loans, we can pre-qualify you in as little as 5 minutes with no impact to your credit score.

    An equal housing lender. NMLS #10287.

    Sell for more on Zillow
    Get a Zillow Showcase℠ listing at no additional cost and you could sell for .
    $278,500
    2% more
    +$5,570
    With Zillow Showcase(estimated)
    $284,070