Skip main navigation
Sold for $488,000
Street View
  • $488,000

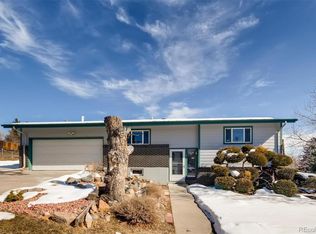
    862 S Simms Street, Lakewood, CO 80228

    3beds
    1,656sqft
    Single Family Residence
    Built in 1962
    9,670 Square Feet Lot
    $494,500 Zestimate®
    $295/sqft
    $2,904 Estimated rent

    Home value

    $494,500

    $470,000 - $519,000

    $2,904/mo

    Zestimate® history
    Loading
    Loading...

    Owner options

    List your home for rent

    $2,904/mo

    Rent Zestimate®

    Find your next renter with Zillow Rental Manager. Plus, with online applications, you can quickly screen prospective tenants – for free.

    Learn more

    $2,904/mo

    Rent Zestimate®

    Refinance and save

    $3,008/mo

    Est. payment

    Refinancing to a lower rate could help reduce your monthly payments and save thousands over the life of the loan.

    See today's rates

    $3,008/mo

    Est. payment

    Explore your selling options

    Work with a Zillow partner agent

    Leverage their expertise and Zillow's premium Showcase listings to get your home seen by more buyers.

    Get started

    List with your own agent

    Get your home in front of millions of buyers by listing it on Zillow.

    Learn how to do it

    Sell it yourself

    Take full control of how buyers see your home on Zillow by listing For Sale by Owner (FSBO).

    List your home

    What's special

    OPEN HOUSE SAT. 10/3 1:00pm to 3:00pm! Beautifully remodeled in 2024, this 3-bedroom, 2-bath home in Lakewood’s Briarwood Hills neighborhood offers 1,656 finished sq. ft., stylish updates, major newer systems, and a convenient location near the foothills, Belmar, and downtown Denver. The open-concept interior features luxury vinyl plank flooring, oversized windows, abundant natural light, and an updated kitchen with quartz countertops, tile backsplash, and stainless steel appliances. A stone wood-burning fireplace adds warmth and character to the living space. The primary bedroom includes an updated en-suite bath with a tiled rainfall shower and dual vanity, while two additional bedrooms and an updated full bath provide flexible space for guests or a home office. Step outside to a private backyard and patio with gas and electrical connections ready for outdoor entertaining or a future hot tub. The extensive 2024 remodel also included, AC system, electrical panel, water heater—improvements that go well beyond cosmetic updates. Located in the established Briarwood Hills neighborhood of Lakewood, this inviting community offers mature landscaping, spacious homesites, and a convenient location close to everything Colorado living has to offer. Enjoy easy access to nearby parks, trails, shopping, dining, and entertainment, including the popular Belmar area. Outdoor enthusiasts will appreciate proximity to Addenbrooke Park, Kendrick Lake Park, Belmar Park, Green Mountain, and the foothills. With convenient access to major routes leading to downtown Denver and the mountains, Briarwood Hills combines neighborhood charm, everyday convenience, and easy access to some of the best recreation the Denver area has to offer.

    Zillow last checked:

    Listing updated:

    Listed by:

    William Watson 303-842-0836 bill@watsonrg.com,

    Your Home Sold Guaranteed Realty - Premier Partners,

    Evan Watson 303-594-9230,

    Your Home Sold Guaranteed Realty - Premier Partners

    Bought with:

    Shell Avery, 1320695

    RE/MAX Professionals

    Source: REcolorado as distributed by MLS GRID,MLS#: 5053782MLS Logo

    Facts & features

    Interior

    Bedrooms & bathrooms
    • Bedrooms: 3
    • Bathrooms: 2
    • Full bathrooms: 2
    Bedroom
    • Level: Upper
    Bedroom
    • Level: Upper
    Bedroom
    • Features: Primary Suite
    • Level: Lower
    Bathroom
    • Level: Upper
    Bathroom
    • Features: Primary Suite
    • Level: Lower
    Heating
    • Forced Air
    Cooling
    • Central Air
    Appliances
    • Included: Dishwasher, Disposal, Oven, Range Hood, Refrigerator
    Features
    • Eat-in Kitchen, Kitchen Island, Open Floorplan, Quartz Counters, Radon Mitigation System, Smoke Free
    • Windows: Double Pane Windows
    • Basement: Walk-Out Access
    • Number of fireplaces: 1
    • Fireplace features: Family Room
    Interior area
    • Total structure area: 1,656
    • Total interior livable area: 1,656 sqft
    • Finished area above ground: 1,656

    Property

    Parking
    • Total spaces: 3
    • Parking features: Garage - Attached
    • Attached garage spaces: 1
    • Details: Off Street Spaces: 2
    Features
    • Levels: Tri-Level
    • Patio & porch: Patio
    • Exterior features: Private Yard
    Lot
    • Size: 9,670 Square Feet
    Details
    • Parcel number: 062650
    • Special conditions: Standard

    Construction

    Type & style
    • Home type: SingleFamily
    • Property subtype: Single Family Residence
    Materials
    • Brick, Wood Siding
    • Roof: Composition
    Condition
    • Year built: 1962

    Utilities & green energy

    • Sewer: Public Sewer

    Community & HOA

    Community
    • Subdivision: Briarwood Hills
    HOA
    • Has HOA: No
    Location
    • Region: Lakewood

    Financial & listing details

    • Price per square foot: $295/sqft
    • Tax assessed value: $538,595
    • Annual tax amount: $3,268
    • Date on market: 10/1/2026
    • Listing terms: Cash,Conventional,FHA,Other,VA Loan
    • Exclusions: Sellers Personal Property
    • Ownership: Individual

    Price history

    DateEventPrice
    10/16/2026Sold$488,000+0.6%$295/sqft
    Source: REcolorado as distributed by MLS GRID #5053782 Report a problem
    10/4/2026Pending sale$485,000$293/sqft
    Source: REcolorado as distributed by MLS GRID #5053782 Report a problem
    10/1/2026Listed for sale$485,000-24.2%$293/sqft
    Source: REcolorado as distributed by MLS GRID #5053782 Report a problem
    9/24/2024Sold$640,000-1.5%$386/sqft
    Source: Public Record Report a problem
    9/9/2024Pending sale$650,000$393/sqft
    Source: REcolorado as distributed by MLS GRID #2119368 Report a problem
    8/21/2024Price change$650,000-2.3%$393/sqft
    Source: REcolorado as distributed by MLS GRID #2119368 Report a problem
    8/4/2024Listed for sale$665,000+77.3%$402/sqft
    Source: REcolorado as distributed by MLS GRID #2119368 Report a problem
    5/14/2024Sold$375,000$226/sqft
    Source: Public Record Report a problem

    Public tax history

    YearProperty taxesTax assessment
    2025$2,283 +0.5%$33,662 +5.6%
    2024$2,271 +28.2%$31,884
    2023$1,772 -1.4%$31,884 +21.9%
    2022$1,798 +19.3%$26,161 -2.8%
    2021$1,506 $26,913 +13.1%
    2020$1,506 +1.3%$23,786
    2019$1,487 +12.3%$23,786 +10.5%
    2018$1,324 $21,531
    2017$1,324 +20.4%$21,531 +5.1%
    2016$1,100 +100%$20,481
    2015$550 -32.3%$20,481 +24.1%
    2014$812 +14%$16,509
    2013$713 -49%$16,509 +8.9%
    2012$1,397 -11.5%$15,155
    2011$1,579 +0.2%$15,155 -12.1%
    2010$1,576 +74.2%$17,240
    2009$905 +0.2%$17,240 -3.3%
    2008$903 -1.8%$17,830
    2007$919 -43.1%$17,830 -0.5%
    2006$1,616 +0.9%$17,920 +3.3%
    2005$1,601 +9.2%$17,350
    2004$1,466 +100.5%$17,350
    2003$731 -49.2%$17,350 +1.7%
    2002$1,440 +6.7%$17,060 +21.8%
    2001$1,349 -0.8%$14,010
    2000$1,360 $14,010
    Find assessor info on the county website

    Neighborhood: 80228

    Nearby schools

    GreatSchools rating
    Schools provided by the listing agent
    • Elementary: Foothills
    • Middle: Dunstan
    • High: Green Mountain
    • District: Jefferson County R-1

    Source: REcolorado as distributed by MLS GRID. This data may not be complete. We recommend contacting the local school district to confirm school assignments for this home.

    Get a cash offer in 3 minutes
    Find out how much your home could sell for in as little as 3 minutes with a no-obligation cash offer.
    Estimated market value
    $494,500
    Get a cash offer in 3 minutes
    Find out how much your home could sell for in as little as 3 minutes with a no-obligation cash offer.
    Estimated market value
    $494,500