Presenting a well maintained single-family residence, constructed in 2005, offering 1110 square feet of inviting living space. This ready-to-move-in home is a testament to comfortable and efficient design. Home features 3 year old roof, 3 year old tankless water heater, and 2 year old HVAC system. The kitchen, an integral part of the home's open plan, seamlessly integrates with the living room, excellent for everyday living and entertaining. Contains stainless steel appliances, enhancing both functionality and aesthetic appeal. The property features two full bathrooms, with one offering a walk-in shower, providing convenience and a modern touch. Further enhancing the home's practicality is a dedicated laundry room, designed for efficient household management. We invite you to discover the refined simplicity and comfortable living offered by this exceptional property.
Pending
Price cut: $5K (7/10)
$212,500
862 Saraina Rd, Shelbyville, IN 46176
2beds
1,110sqft
:
Get pre-qualified$1,376/mo
Residential, Single Family Residence
Built in 2005
6,098 Square Feet Lot
$-- Zestimate®
$191/sqft
$20/mo HOA
What's special
Stainless steel appliancesInviting living spaceDedicated laundry roomWalk-in shower
- 45 days |
- 345 |
- 22 |
Zillow last checked:
Listing updated:
Listed by:
Jeremiah Mattingly 317-496-9170,
House to Home Realty Solutions,
Aubrey Helms,
House to Home Realty Solutions
Source: MIBOR as distributed by MLS GRID,MLS#: 22109933
Facts & features
Interior
Bedrooms & bathrooms
- Bedrooms: 2
- Bathrooms: 2
- Full bathrooms: 2
- Main level bathrooms: 2
- Main level bedrooms: 2
Primary bedroom
- Level: Main
- Area: 182 Square Feet
- Dimensions: 14x13
Bedroom 2
- Level: Main
- Area: 120 Square Feet
- Dimensions: 12x10
Great room
- Level: Main
- Area: 224 Square Feet
- Dimensions: 16x14
Kitchen
- Level: Main
- Area: 143 Square Feet
- Dimensions: 13x11
Heating
- Forced Air, Natural Gas
Cooling
- Central Air
Appliances
- Included: None, Gas Cooktop, Dishwasher, Dryer, Gas Water Heater, Microwave, Double Oven, Gas Oven, Refrigerator, Washer, Tankless Water Heater, Water Heater
- Laundry: Laundry Room, Main Level
Features
- Attic Access, Eat-in Kitchen, Walk-In Closet(s)
- Has basement: No
- Attic: Access Only
Interior area
- Total structure area: 1,110
- Total interior livable area: 1,110 sqft
Property
Parking
- Total spaces: 2
- Parking features: Attached
- Attached garage spaces: 2
- Details: Garage Parking Other(Garage Door Opener)
Features
- Levels: One
- Stories: 1
- Patio & porch: Patio
Lot
- Size: 6,098 Square Feet
- Features: Sidewalks
Details
- Parcel number: 731104300177000002
- Horse amenities: None
Construction
Type & style
- Home type: SingleFamily
- Architectural style: Traditional
- Property subtype: Residential, Single Family Residence
Materials
- Vinyl With Brick, Brick
- Foundation: Slab
Condition
- Updated/Remodeled
- New construction: No
- Year built: 2005
Utilities & green energy
- Electric: 200+ Amp Service
- Water: Public
Community & HOA
Community
- Security: Smoke Detector(s)
- Subdivision: Central Park
HOA
- Has HOA: Yes
- HOA fee: $245 annually
Location
- Region: Shelbyville
Financial & listing details
- Price per square foot: $191/sqft
- Tax assessed value: $128,000
- Annual tax amount: $1,152
- Date on market: 6/23/2026
- Cumulative days on market: 46 days
Estimated market value
Not available
Estimated sales range
Not available
Not available
Price history
| Date | Event | Price |
|---|---|---|
| 7/20/2026 | Pending sale | $212,500$191/sqft |
Source:  MIBOR as distributed by MLS GRID #22109933 Report a problem MIBOR as distributed by MLS GRID #22109933 Report a problem | ||
| 7/10/2026 | Price change | $212,500-2.3%$191/sqft |
Source: MIBOR as distributed by MLS GRID #22109933 Report a problem | ||
| 7/6/2026 | Price change | $217,500-3.3%$196/sqft |
Source: MIBOR as distributed by MLS GRID #22109933 Report a problem | ||
| 6/23/2026 | Listed for sale | $225,000+93.3%$203/sqft |
Source: MIBOR as distributed by MLS GRID #22109933 Report a problem | ||
| 4/3/2020 | Sold | $116,400+17.9%$105/sqft |
Source: Agent Provided Report a problem | ||
| 7/9/2017 | Sold | $98,750$89/sqft |
Source: Agent Provided Report a problem | ||
| 6/15/2017 | Pending sale | $98,750$89/sqft |
Source: Sandcastle Real Estate, LLC #21484740 Report a problem | ||
| 5/9/2017 | Listed for sale | $98,750+31.7%$89/sqft |
Source: Sandcastle Real Estate, LLC #21484740 Report a problem | ||
| 6/14/2016 | Listing removed | -- |
Source: Auction.com Report a problem | ||
| 5/11/2016 | Listed for sale | -- |
Source: Auction.com Report a problem | ||
| 5/5/2016 | Sold | $74,9860%$68/sqft |
Source: Public Record Report a problem | ||
| 2/13/2009 | Sold | $75,000-23.7%$68/sqft |
Source: MIBOR as distributed by MLS GRID #2854158 Report a problem | ||
| 8/6/2008 | Sold | $98,337$89/sqft |
Source: Public Record Report a problem | ||
Public tax history
| Year | Property taxes | Tax assessment |
|---|---|---|
| 2025 | $1,253 +2.4% | $128,000 +2.2% |
| 2024 | $1,224 -1.1% | $125,300 +2.4% |
| 2023 | $1,237 +10.1% | $122,400 -1.1% |
| 2022 | $1,124 +4.3% | $123,700 +10.1% |
| 2021 | $1,078 +17.5% | $112,400 +4% |
| 2020 | $917 +32.2% | $108,100 +9.2% |
| 2019 | $693 -12.5% | $99,000 +14.7% |
| 2018 | $792 -48.3% | $86,300 +4.5% |
| 2017 | $1,534 | $82,600 +3.6% |
| 2016 | $1,534 +0.7% | $79,700 +4.6% |
| 2014 | $1,524 +3.5% | $76,200 +3.5% |
| 2013 | $1,472 +0.5% | $73,600 +0.5% |
| 2012 | $1,464 +225.4% | $73,200 +7.5% |
| 2011 | $450 -4.2% | $68,100 -6.2% |
| 2010 | $469 -29.7% | $72,600 -17% |
| 2009 | $668 | $87,500 +3.3% |
| 2007 | -- | $84,700 +2% |
| 2006 | $869 | $83,000 +41400% |
| 2005 | -- | $200 |
Find assessor info on the county website
Monthly payment
Est. payment
Payment breakdown
Explore the cost of this home by adjusting the details. Changes won't be saved.Climate risks
Neighborhood: 46176
Nearby schools
GreatSchools rating
- 4/10William F Loper Elementary SchoolGrades: K-5Distance: 0.6 mi
- 6/10Shelbyville Middle SchoolGrades: 6-8Distance: 2.1 mi
- 6/10Shelbyville Sr High SchoolGrades: 9-12Distance: 1.9 mi
Schools provided by the listing agent
- Elementary: William F Loper Elementary School
- Middle: Shelbyville Middle School
- High: Shelbyville Sr High School
Source: MIBOR as distributed by MLS GRID. This data may not be complete. We recommend contacting the local school district to confirm school assignments for this home.
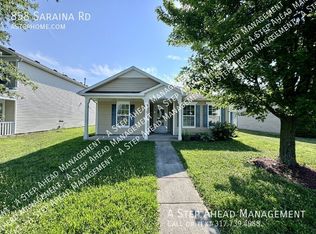
- $218,7003 bd2 ba1.3k sqft858 Saraina Rd, Shelbyville, IN 46176Off Market

- $214,9003 bd2 ba1.3k sqft866 Saraina Rd, Shelbyville, IN 46176Off Market
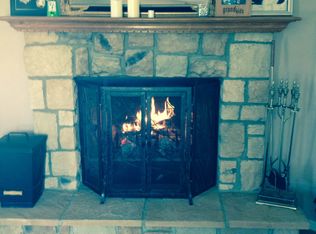
- $251,4003 bd3 ba2.1k sqft854 Saraina Rd, Shelbyville, IN 46176Off Market

- $252,5004 bd2 ba1.9k sqft910 Olmsted Ct, Shelbyville, IN 46176Off Market
- $265,9004 bd2 ba2.3k sqft942 Olmsted Ct, Shelbyville, IN 46176Off Market
- $264,9004 bd2 ba1.9k sqft910 Olmsted Dr, Shelbyville, IN 46176Off Market
- $231,2003 bd2 ba1.3k sqft850 Saraina Rd, Shelbyville, IN 46176Off Market
- $233,7003 bd2 ba1.2k sqft942 Highpointe Blvd, Shelbyville, IN 46176Off Market
A local agent can set up tours, give advice and negotiate with sellers.
Similar homes
- $215,0003 bd1 ba976 sqft1310 E 225 S, Shelbyville, IN 46176Active
 MLS ID #22117231, Tammy Druckemiller, RE/MAX Acclaimed Properties. MIBOR as distributed by MLS GRID
 - $234,9002 bd2 ba1.5k sqft1713 Senior Ct, Shelbyville, IN 46176Active
 MLS ID #22116277, Judy Lauziere, Carpenter, REALTORS®. MIBOR as distributed by MLS GRID
 - $259,0003 bd2 ba1.4k sqft1440 Wilmington Blvd, Shelbyville, IN 46176Active
 MLS ID #22115019, Nathan Runnebohm, Runnebohm Realty, LLC. MIBOR as distributed by MLS GRID
 - $239,9003 bd2 ba1.6k sqft823 Center St, Shelbyville, IN 46176Active
 MLS ID #22116416, Connie Lindsay, Lindsay Real Estate. MIBOR as distributed by MLS GRID
 - $205,0002 bd1 ba1.4k sqft632 Elm St, Shelbyville, IN 46176ActiveMLS ID #22097558, Kandi Allen, My Agent. MIBOR as distributed by MLS GRID
- $246,0003 bd2 ba1.3k sqft2209 S Miller Ave, Shelbyville, IN 46176ActiveMLS ID #22112532, Arla Frazier, Ever Real Estate, LLC. MIBOR as distributed by MLS GRID
- $174,9004 bd2 ba1.6k sqft1002 S Noble St, Shelbyville, IN 46176ActiveMLS ID #22106785, Vallabai Pattel, RE/MAX Real Estate Prof. MIBOR as distributed by MLS GRID
- $219,5002 bd2 ba1.3k sqft2325 Steeple Chase, Shelbyville, IN 46176ActiveMLS ID #22104351, Jimmy Giordano, Gio Auctions, LLC. MIBOR as distributed by MLS GRID
- $305,0003 bd2 ba1.4k sqft1315 Bontrager Ln, Shelbyville, IN 46176ActiveMLS ID #22079293, Marianne Walker, F.C. Tucker Company. MIBOR as distributed by MLS GRID
- from $229,9953 bd2 ba1.2k sqftWalnut Plan, Isabelle Farms, Shelbyville, IN 46176New ConstructionArbor Homes
- $200,0003 bd1 ba864 sqft4150 W 600 S, Shelbyville, IN 46176ActiveMLS ID #22098841, James Embry, Keller Williams Indpls Metro N. MIBOR as distributed by MLS GRID
- $155,9003 bd2 ba1.4k sqft438 Colescott St, Shelbyville, IN 46176ActiveMLS ID #22107238, Christopher McGuire, RE/MAX Advanced Realty. MIBOR as distributed by MLS GRID
- from $234,9903 bd2 ba1.6k sqftJefferson Plan, Stratford Place, Shelbyville, IN 46176New ConstructionDavis Homes
- $249,9503 bd2 ba1.4k sqft3465 W Smithland Freedom St, Shelbyville, IN 46176ActiveMLS ID #22106203, Blake Settles, eXp Realty, LLC. MIBOR as distributed by MLS GRID
- $232,0002 bd2 ba1.5k sqft1210 Ruby Dr #E-1, Shelbyville, IN 46176ActiveMLS ID #22113120, Sharon Bernard, Carpenter, REALTORS®. MIBOR as distributed by MLS GRID
- $258,9003 bd2 ba1.2k sqft1317 Aster Dr, Shelbyville, IN 46176ActiveMIBOR as distributed by MLS GRID
- $230,0003 bd2 ba1.4k sqft2392 Steeple Chase, Shelbyville, IN 46176ActiveMLS ID #22107524, Camelia Cucuruz, Runnebohm Realty, LLC. MIBOR as distributed by MLS GRID
- from $230,9903 bd2 ba1.4k sqftFord Plan, Stratford Place, Shelbyville, IN 46176New ConstructionDavis Homes
- from $241,4003 bd2 ba1.2k sqftAldridge Plan, Summerfield, Shelbyville, IN 46176New ConstructionDR Horton
- $284,9903 bd2 ba1.5k sqft2339 William Garrett Way, Shelbyville, IN 46176ActiveMLS ID #22115583, Brennon Caesar, Better Homes and Gardens Real Estate Gold Key. MIBOR as distributed by MLS GRID
