Skip main navigation
Closed
  • $324,900

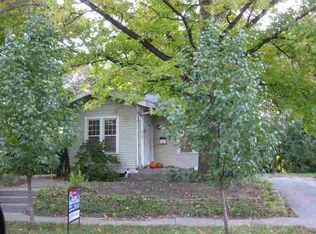
    862 Shawnee Ave, Lafayette, IN 47905

    3beds
    1,944sqft
    Single Family Residence
    Built in 1900
    10,454 Square Feet Lot
    $355,600 Zestimate®
    $--/sqft
    $1,852 Estimated rent

    Home value

    $355,600

    $338,000 - $377,000

    $1,852/mo

    Zestimate® history
    Loading
    Loading...

    Owner options

    List your home for rent

    $1,852/mo

    Rent Zestimate®

    Find your next renter with Zillow Rental Manager. Plus, with online applications, you can quickly screen prospective tenants – for free.

    Learn more

    $1,852/mo

    Rent Zestimate®

    Refinance and save

    $1,943/mo

    Est. payment

    Refinancing to a lower rate could help reduce your monthly payments and save thousands over the life of the loan.

    See today's rates

    $1,943/mo

    Est. payment

    Explore your selling options

    Work with a Zillow partner agent

    Leverage their expertise and Zillow's premium Showcase listings to get your home seen by more buyers.

    Get started

    List with your own agent

    Get your home in front of millions of buyers by listing it on Zillow.

    Learn how to do it

    Sell it yourself

    Take full control of how buyers see your home on Zillow by listing For Sale by Owner (FSBO).

    List your home

    What's special

    A truly beautiful, spacious, 3 bed/2 bath bungalow home, built in 1900 (via pub. records), in the highly sought after Historic Highland Park neighborhood, in central Lafayette Indiana! Enjoy the uniquely, beautifully planned & arranged, winding, curved roads, mature trees, pocket parks, stunning vintage brick roads, lovely hidden bicycle bridge path & most of all the charming, welcoming feel of one of Lafayette's most highly regarded areas- Highland Park. Aprox. 2.5 miles from Purdue University/1 mile from Downtown Lafayette offering restaurants, breweries, arts, entertainment, concerts, riverfront festivals, trails & more. Relax or garden on your almost quarter acre lot- featuring mature & evergreen trees, low maintenance & beneficial native plantings, raised gardens, areas of both full sun & shade & a sharing library as well! Stunning design and flow, gorgeous natural light in every room, massive kitchen windows that overlook the entire back yard, solid surface counters, wood floors, blinds installed throughout. Main floor bedroom is conveniently located next to the beautiful main floor full bath with black and white classic tile, claw foot tub, ornate mirror, new vanity and open storage. Upstairs you will love the dormer window nook in the 23x11 bedroom & the oversized tile shower, full of vintage character. Nice full, unfinished basement offers so much space & potential! 8.5 kW Solar array system tied to the grid with net metering currently, installed 2021. Updated electrical. Roof decking/shingles new 2022. AC-2017. Radon system-2019. Renovations include, but not limited to: All windows have been replaced. Fenced back yard, plaster walls were skim coated/repaired/smoothed, upgraded trim & lighting throughout, bathroom upgrades-period style classic tiles, cast iron clawfoot tub, vanities, fixtures, etc. Electric fireplace & custom surround with speakers added. 1 car garage on site (& seller has included professionally drawn garage plans.) No HOA fees. --

    Zillow last checked:

    Listing updated:

    Listed by:

    Kristy Miley 765-427-1905,

    F.C. Tucker/Shook

    Bought with:

    Lynn Edgell, RB14048558

    F.C. Tucker/Shook

    Source: IRMLS,MLS#: 202436615MLS Logo

    Facts & features

    Interior

    Bedrooms & bathrooms
    • Bedrooms: 3
    • Bathrooms: 2
    • Full bathrooms: 2
    • Main level bedrooms: 1
    Bedroom 1
    • Level: Upper
    Bedroom 2
    • Level: Upper
    Dining room
    • Level: Main
    • Area: 165
    • Dimensions: 15 x 11
    Kitchen
    • Level: Main
    • Area: 121
    • Dimensions: 11 x 11
    Living room
    • Level: Main
    • Area: 266
    • Dimensions: 19 x 14
    Heating
    • Natural Gas, Conventional, Forced Air
    Cooling
    • Central Air
    Appliances
    • Included: Dishwasher, Refrigerator, Gas Range, Gas Water Heater
    • Laundry: Washer Hookup
    Features
    • Countertops-Solid Surf, Eat-in Kitchen, Entrance Foyer, Soaking Tub, Natural Woodwork, Open Floorplan, Split Br Floor Plan, Stand Up Shower, Tub and Separate Shower, Main Level Bedroom Suite, Formal Dining Room, Great Room
    • Flooring: Hardwood
    • Windows: Blinds
    • Basement: Full,Unfinished,Block
    • Number of fireplaces: 1
    • Fireplace features: Living Room, Electric, Free Standing
    Interior area
    • Total structure area: 2,916
    • Total interior livable area: 1,944 sqft
    • Finished area above ground: 1,944
    • Finished area below ground: 0

    Property

    Parking
    • Total spaces: 1
    • Parking features: Detached, RV Access/Parking
    • Garage spaces: 1
    Features
    • Levels: Two
    • Stories: 2
    • Patio & porch: Porch Covered
    • Fencing: Full,Wood
    Lot
    • Size: 10,454 Square Feet
    • Dimensions: 75x143
    • Features: Level, City/Town/Suburb, Landscaped, Near Walking Trail
    Details
    • Parcel number: 790729431010.000004

    Construction

    Type & style
    • Home type: SingleFamily
    • Architectural style: Bungalow,Craftsman
    • Property subtype: Single Family Residence
    Materials
    • Aluminum Siding
    • Roof: Asphalt,Shingle
    Condition
    • New construction: No
    • Year built: 1900

    Utilities & green energy

    • Sewer: City
    • Water: City

    Community & HOA

    Community
    • Security: Radon System
    • Subdivision: Highland Park
    Location
    • Region: Lafayette

    Financial & listing details

    • Tax assessed value: $221,800
    • Annual tax amount: $1,886
    • Date on market: 9/21/2024
    • Listing terms: Cash,Conventional

    Price history

    DateEventPrice
    10/22/2024Sold$324,900
    Source: IRMLS #202436615 Report a problem
    9/23/2024Pending sale$324,900
    Source: IRMLS #202436615 Report a problem
    9/21/2024Listed for sale$324,900+100.6%
    Source: IRMLS #202436615 Report a problem
    6/21/2016Sold$162,000-4.6%$83/sqft
    Source: Agent Provided Report a problem
    5/24/2016Listed for sale$169,900$87/sqft
    Source: RE/MAX ABILITY PLUS (LAFAYETTE) #201609292 Report a problem
    5/5/2016Pending sale$169,900$87/sqft
    Source: RE/MAX ABILITY PLUS #201609292 Report a problem
    3/9/2016Listed for sale$169,900+6.3%$87/sqft
    Source: RE/MAX Ability Plus #201609292 Report a problem
    10/22/2015Listing removed$159,900$82/sqft
    Source: RE/MAX ABILITY PLUS #201515821 Report a problem
    10/9/2015Price change$159,900-2.8%$82/sqft
    Source: RE/MAX ABILITY PLUS #201515821 Report a problem
    9/22/2015Price change$164,500-5.7%$85/sqft
    Source: RE/MAX ABILITY PLUS #201515821 Report a problem
    7/11/2015Price change$174,500-3%$90/sqft
    Source: RE/MAX ABILITY PLUS #201515821 Report a problem
    4/18/2015Listed for sale$179,900$93/sqft
    Source: RE/MAX ABILITY PLUS #201515821 Report a problem

    Public tax history

    YearProperty taxesTax assessment
    2025$2,063 +9.4%$221,800 +6.6%
    2024$1,887 +8.3%$208,100 +6.7%
    2023$1,742 +18.6%$195,000 +11.9%
    2022$1,469 $174,200 +18.6%
    2021$1,469 +22.5%$146,900
    2020$1,199 +3.2%--
    2019$1,162 +3.8%$129,400 +2.1%
    2018$1,120 +4.3%$126,700 +1.4%
    2017$1,074 $124,900 +1.1%
    2016$1,074 +9.2%$123,600 +0.6%
    2014$983 -3.4%$122,900 +0.7%
    2013$1,018 $122,100 +5.4%
    2012-- $115,800 -2.8%
    2011-- $119,100 -8.2%
    2010-- $129,800 +4.5%
    2009$1,924 +98.8%$124,200 -7.5%
    2008$968 -21%$134,200 +6.6%
    2007$1,226 +2.8%$125,900 +7.1%
    2006$1,193 -5.9%$117,600
    2005$1,268 +5.7%$117,600
    2004$1,200 +2.6%$117,600
    2003$1,169 +13.7%$117,600 +114.2%
    2002$1,028 $54,900
    2001-- $54,900
    Find assessor info on the county website

    Neighborhood: Highland Park

    Nearby schools

    GreatSchools rating
    Schools provided by the listing agent
    • Elementary: Thomas Miller
    • Middle: Sunnyside/Tecumseh
    • High: Jefferson
    • District: Lafayette

    Source: IRMLS. This data may not be complete. We recommend contacting the local school district to confirm school assignments for this home.

    Get pre-qualified for a loan
    At Zillow Home Loans, we can pre-qualify you in as little as 5 minutes with no impact to your credit score.

    An equal housing lender. NMLS #10287.

    Sell for more on Zillow
    Get a Zillow Showcase℠ listing at no additional cost and you could sell for .
    $355,600
    2% more
    +$7,112
    With Zillow Showcase(estimated)
    $362,712