Nice chalet with mountain views, spacious decks on both levels, recently remodeled and painted inside and out. Privacy fenced, adjacent to three vacant contiguous lots, no building to the rear and hidden by tree foliage from the street. The property is being offered fully furnished and includes newer window/patio coverings, light fixtures, outlets/switches, fiber optic internet, modern furniture and appliances. The living room features a beamed wooden ceiling, cozy efficient wood-burning stove with electric blower, mantel, and newer, thermostatically controlled, gas wall heater venting heat to both floors. Modern wood plank-look tile in the living room, hall and both bathrooms. Updated kitchen has wood laminate flooring, pantry, large dining table and patio door accessing the back yard complete with patio set, loungers and natural gas BBQ. The stairs and bedrooms have newer plush carpet installed. All interior doors have been replaced with solid core doors and matching hardware. Both bedrooms have vaulted ceilings, exposed beam, walk-in closets, power reclining beds, remote control ceiling fans and direct access to the full Jack & Jill bathroom. Open ridge line views from the balcony off of one bedroom. Full laundry with storage. Recently installed 8’ X 12’ gable shed with floor and painted to match. Fully furnished and turnkey, ready to enjoy as your mountain getaway cabin and/or income property.
Sold for $299,999
$299,999
862 Spruce Ln, Big Bear City, CA 92314
2beds
1,064sqft
Single Family Residence
Built in 1980
2,250 Square Feet Lot
$297,600 Zestimate®
$282/sqft
$1,867 Estimated rent
Home value
$297,600
$280,000 - $315,000
$1,867/mo
Zestimate® history
Owner options
List your home for rent
$1,867/mo
Rent Zestimate®
Find your next renter with Zillow Rental Manager. Plus, with online applications, you can quickly screen prospective tenants – for free.
$1,867/mo
Rent Zestimate®
Refinance and save
$1,923/mo
Est. payment
Refinancing to a lower rate could help reduce your monthly payments and save thousands over the life of the loan.
$1,923/mo
Est. payment
Explore your selling options
Work with a Zillow partner agent
Leverage their expertise and Zillow's premium Showcase listings to get your home seen by more buyers.
Get startedList with your own agent
Get your home in front of millions of buyers by listing it on Zillow.
Learn how to do itSell it yourself
Take full control of how buyers see your home on Zillow by listing For Sale by Owner (FSBO).
List your homeWhat's special
Modern furnitureMountain viewsFiber optic internetOpen ridge line viewsPatio setBeamed wooden ceilingLarge dining table
Zillow last checked:
Listing updated:
Listed by:
Erin Lanza,
Re/Max Big Bear
Bought with:
Will Rahill, DRE #01705202
Keller Williams Big Bear
Source: Mountain Resort Communities AOR,MLS#: 32401377 Originating MLS: Big Bear Association of REALTORS
Originating MLS: Big Bear Association of REALTORSFacts & features
Interior
Bedrooms & bathrooms
- Bedrooms: 2
- Bathrooms: 2
- Full bathrooms: 1
- 1/2 bathrooms: 1
Heating
- Gas, Wall Furnace
Cooling
- Ceiling Fan(s)
Appliances
- Included: Dryer, Disposal, Gas Oven, Gas Range, Gas Water Heater, Microwave, Refrigerator, Washer
- Laundry: Washer Hookup, Dryer Hookup
Features
- Kitchen/Dining Combo, Vaulted Ceiling(s)
- Flooring: Laminate, Partially Carpeted, Tile
- Windows: Double Pane Windows
- Has fireplace: Yes
- Fireplace features: Living Room
Interior area
- Total structure area: 1,064
- Total interior livable area: 1,064 sqft
Property
Parking
- Parking features: No Garage, Off Street
- Has uncovered spaces: Yes
Features
- Levels: Two
- Stories: 2
- Patio & porch: Balcony, Deck, Patio
- Exterior features: Balcony, Dirt Driveway, Deck, Fence, Patio
- Has view: Yes
- View description: Mountain(s), Trees/Woods
- Frontage length: 30,30
Lot
- Size: 2,250 Square Feet
- Dimensions: 30 x 75
- Features: Level
- Topography: Level
Details
- Additional structures: Storage
- Parcel number: 0315156070000
- Zoning description: Single Residential
Construction
Type & style
- Home type: SingleFamily
- Architectural style: Chalet/Alpine
- Property subtype: Single Family Residence
Materials
- Foundation: Perimeter Wall, Raised
- Roof: Composition
Condition
- Resale
- Year built: 1980
Utilities & green energy
- Sewer: Connected
- Utilities for property: Electricity Connected, Natural Gas Connected
Community & HOA
Location
- Region: Big Bear City
Financial & listing details
- Price per square foot: $282/sqft
- Tax assessed value: $305,999
- Annual tax amount: $4,459
- Date on market: 3/15/2024
- Cumulative days on market: 62 days
- Listing agreement: Exclusive Right To Sell
- Electric utility on property: Yes
- Road surface type: Dirt
Price history
| Date | Event | Price |
|---|---|---|
| 5/21/2024 | Sold | $299,999+87.5%$282/sqft |
Source:  Mountain Resort Communities AOR #32401377 Report a problem Mountain Resort Communities AOR #32401377 Report a problem | ||
| 8/17/2020 | Sold | $160,000+220%$150/sqft |
Source: Mountain Resort Communities AOR #32001936 Report a problem | ||
| 7/27/2010 | Sold | $50,000-66.3%$47/sqft |
Source: Public Record Report a problem | ||
| 12/15/2009 | Sold | $148,413-21.9%$139/sqft |
Source: Public Record Report a problem | ||
| 8/17/2007 | Sold | $190,000+90%$179/sqft |
Source: Public Record Report a problem | ||
| 8/16/2005 | Sold | $100,000+112.8%$94/sqft |
Source: Public Record Report a problem | ||
| 6/17/1999 | Sold | $47,000-29.5%$44/sqft |
Source: Public Record Report a problem | ||
| 4/23/1997 | Sold | $66,677$63/sqft |
Source: Public Record Report a problem | ||
Public tax history
| Year | Property taxes | Tax assessment |
|---|---|---|
| 2025 | $4,459 +44.5% | $305,999 +69.6% |
| 2024 | $3,085 +3.3% | $180,405 +2% |
| 2023 | $2,986 +4.1% | $176,868 +2% |
| 2022 | $2,869 +6.3% | $173,400 +8.4% |
| 2021 | $2,700 +31.3% | $160,000 +60.7% |
| 2020 | $2,056 +2.3% | $99,574 +2% |
| 2019 | $2,009 +4.1% | $97,622 +2% |
| 2018 | $1,930 +3.1% | $95,708 +2% |
| 2017 | $1,873 | $93,831 +2% |
| 2016 | $1,873 +2.7% | $91,991 +1.5% |
| 2015 | $1,823 +1.9% | $90,610 +2% |
| 2014 | $1,789 | $88,835 +0.5% |
| 2013 | -- | $88,434 +2% |
| 2012 | -- | $86,700 +2% |
| 2011 | -- | $85,000 -22.7% |
| 2010 | -- | $110,000 -12% |
| 2009 | -- | $125,000 -34.2% |
| 2008 | -- | $189,900 +16.4% |
| 2007 | -- | $163,200 +2% |
| 2006 | -- | $160,000 +202.7% |
| 2005 | -- | $52,859 +2% |
| 2004 | -- | $51,823 +1.9% |
| 2003 | -- | $50,874 +2% |
| 2002 | -- | $49,877 +2% |
| 2001 | -- | $48,899 +2% |
| 2000 | -- | $47,940 |
Find assessor info on the county website
Neighborhood: Erwin Lake
Nearby homes
- $3,9102,265 Square FeetAsh Ln, Lake erwin, CA 92314Off Market
- $205,3002 bd1 ba640 sqft866 Spruce Ln, Big Bear City, CA 92314Off Market
- $224,5002 bd1 ba660 sqft870 Spruce Ln, Big Bear City, CA 92314Off Market
- $247,9002 bd1 ba640 sqft871 Pine Ln, Big Bear City, CA 92314Off Market
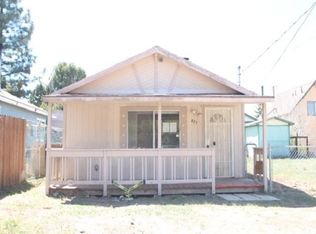
- $325,1003 bd2 ba1.5k sqft855 Pine Lndg, Big Bear Lake, CA 92315Off Market
- $198,6001 bd1 ba576 sqft855 Pine Ln, Big Bear City, CA 92314Off Market
- $390,0002 bd2 ba1.2k sqft871 Spruce Ln, Big Bear City, CA 92314Sold
- $223,3002 bd1 ba640 sqft875 Pine Ln, Big Bear City, CA 92314Off Market
Nearby schools
GreatSchools rating
- 4/10Baldwin Lane Elementary SchoolGrades: K-5Distance: 1.9 mi
- 6/10Big Bear Middle SchoolGrades: 6-8Distance: 5.9 mi
- 6/10Big Bear High SchoolGrades: 9-12Distance: 1.7 mi


Get pre-qualified for a loan
At Zillow Home Loans, we can pre-qualify you in as little as 5 minutes with no impact to your credit score.An equal housing lender. NMLS #10287.
Nearby cities
Nearby neighborhoods
Nearby zip codes
Other Big Bear City Topics
