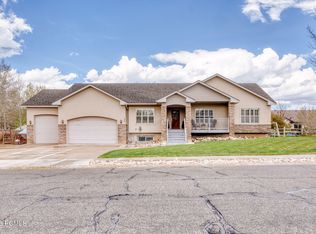
Set on a rare .41-acre lot in the desirable Hilltop Ridge neighborhood, this thoughtfully designed home offers space, privacy, and flexibility(no HOA!) that are increasingly hard to find. Tucked at the corner of a quiet cul-de-sac, the lot provides room to build and is located steps from South Summit school bus stops. Inside, the open-concept layout is filled with natural light from expansive windows and elevated by soaring ceilings that create an airy, welcoming feel. The great room is anchored by a striking fireplace, making it a natural gathering space for everyday living and entertaining. The kitchen blends warmth and functionality with custom cabinetry, a large center island, and modern finishes ideal for hosting or daily use. Indoor living flows seamlessly outdoors to multiple patio and deck spaces--perfect for summer dining, morning coffee, or unwinding in the included hot tub overlooking the fully fenced backyard. The oversized RV garage adds rare versatility, easily accommodating adventure vehicles, storage, or a workshop, home gym, or hobby space. The expansive lot allows room for a future ADU, home expansion, or enhanced outdoor amenities--flexibility rarely available in this area. Located minutes from the Mirror Lake Highway and the backcountry of the Uinta Mountains, and less than 20 minutes from the new Deer Valley East Village, this home offers year-round recreation while maintaining the charm and quiet of Kamas Valley living. A rare blend of land, lifestyle, and long-term potential.
Pending
$975,000
862 W Hilltop Ct, Kamas, UT 84036
3beds
2,414sqft
Single Family Residence
Built in 2021
0.41 Acres Lot
$970,000 Zestimate®
$404/sqft
$-- HOA
What's special
Modern finishesLarge center islandExpansive lotSoaring ceilingsOpen-concept layoutAiry welcoming feel
- 29 days |
- 325 |
- 21 |
Likely to sell faster than
Zillow last checked:
Listing updated:
Listed by:
Miriam Noel 435-729-9989,
Christie's Int. RE VUE,
Mike McGurl 435-901-9300,
Christie's Int. RE VUE
Source: PCBR,MLS#: 12602824
Facts & features
Interior
Bedrooms & bathrooms
- Bedrooms: 3
- Bathrooms: 3
- Full bathrooms: 2
- 1/2 bathrooms: 1
Heating
- Forced Air, Natural Gas
Cooling
- Air Conditioning, Central Air
Appliances
- Included: Dishwasher, Disposal, Gas Range, Microwave, Oven, Refrigerator, Washer, Gas Water Heater
- Laundry: Gas Dryer Hookup
Features
- Storage, Ceiling Fan(s), High Ceilings, Double Vanity, Kitchen Island, Open Floorplan, Pantry, Walk-In Closet(s)
- Flooring: Carpet, Tile, Vinyl
- Basement: Crawl Space
- Number of fireplaces: 1
- Fireplace features: Gas
Interior area
- Total structure area: 2,414
- Total interior livable area: 2,414 sqft
Video & virtual tour
Property
Parking
- Total spaces: 3
- Parking features: RV Garage, See Remarks, Floor Drain, Heated Garage, Oversized, Garage Door Opener
- Garage spaces: 3
Features
- Exterior features: Lawn Sprinkler - Timer
- Has spa: Yes
- Spa features: Private
- Fencing: Partial
- Has view: Yes
- View description: Mountain(s)
Lot
- Size: 0.41 Acres
- Features: Cul-De-Sac, Corner Lot, Adjacent Public Land, Level, Near Public Transit
Details
- Additional structures: None
- Parcel number: Htopr6
Construction
Type & style
- Home type: SingleFamily
- Property subtype: Single Family Residence
Materials
- Stone, Stucco
- Foundation: Concrete Perimeter
- Roof: Asphalt
Condition
- New construction: No
- Year built: 2021
Utilities & green energy
- Sewer: Public Sewer
- Water: Public
- Utilities for property: Cable Available, Electricity Connected, High Speed Internet Available, Natural Gas Connected
Community & HOA
Community
- Subdivision: Francis
HOA
- Has HOA: No
- Amenities included: None
Location
- Region: Kamas
Financial & listing details
- Price per square foot: $404/sqft
- Tax assessed value: $942,745
- Annual tax amount: $3,392
- Date on market: 6/23/2026
- Cumulative days on market: 245 days
- Listing terms: Cash,Conventional
- Electric utility on property: Yes
- Road surface type: Paved
Estimated market value
$970,000
$922,000 - $1.02M
$4,720/mo
Price history
Price history is unavailable.
Public tax history
| Year | Property taxes | Tax assessment |
|---|---|---|
| 2024 | $3,370 +5.5% | $518,510 |
| 2023 | $3,196 +8.1% | $518,510 +22.6% |
| 2022 | $2,956 +119.9% | $422,987 +182% |
| 2021 | $1,344 +11% | $150,000 +15.4% |
| 2020 | $1,211 | $130,000 |
| 2019 | -- | -- |
Find assessor info on the county website
Monthly payment
Est. payment
Payment breakdown
Explore the cost of this home by adjusting the details. Changes won't be saved.Climate risks
Neighborhood: Francis
Nearby schools
GreatSchools rating
- 6/10South Summit Middle SchoolGrades: 5-8Distance: 2 mi
- 6/10South Summit High SchoolGrades: 9-12Distance: 2.2 mi
- 5/10South Summit SchoolGrades: PK-4Distance: 2.2 mi
- $1,766,5004 bd4 ba6.4k sqft1798 S Summit Haven Cir, Kamas, UT 84036Off Market

- $1,700,900-- bd2 ba3.9k sqft850 W Hilltop Ct, Kamas, UT 84036Off Market
- $1,167,200-- bd2 ba3k sqft1723 S Summit Haven Dr, Francis, UT 84036Off Market
- $319,000-- bd-- ba-- sqft1789 S Summit Haven Dr, Kamas, UT 84036Off Market
- $1,511,3003 bd3 ba5.4k sqft1784 S Summit Haven Cir, Kamas, UT 84036Off Market
- $1,589,1003 bd3 ba5.5k sqft1797 S Summit Haven Cir, Kamas, UT 84036Off Market
- $--0.41 Acres1789 S Summit Haven Dr #3, Kamas, UT 84036Off Market
- $1,211,5004 bd3 ba2.5k sqft861 W Hilltop Ct, Kamas, UT 84036Off Market
A local agent can set up tours, give advice and negotiate with sellers.
Similar homes
- $830,0003 bd3 ba3.2k sqft270 Scenic Heights Rd, Kamas, UT 84036For Sale

 MLS ID #12602700, Debra Blazzard, Agency Realty, LLC. PCBR

 - $845,0006 bd4 ba3.4k sqft136 W 360 N, Kamas, UT 84036For Sale
 MLS ID #12601644, Michael Diamond, Coldwell Banker Realty (Park City-NewPark). PCBR
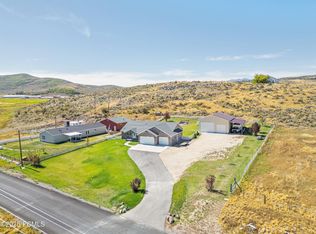
 - $1,345,0003 bd2 ba1.8k sqft291 S Democrat Aly W, Kamas, UT 84036For Sale
 MLS ID #2143708, Jonathan Crosswhite, Christie's International Real Estate VUE. UtahRealEstate.com
 - $1,345,0003 bd2 ba1.8k sqft291 S 2000 W, Kamas, UT 84036For Sale
 MLS ID #12601017, Amy Moody, Christie's Int. RE VUE. PCBR
 - $649,0002 bd2 ba1.4k sqft2612 Willow Way, Kamas, UT 84036For SaleMLS ID #12602987, Justin R Harding, Agency Realty, LLC. PCBR
- $935,0004 bd3 ba2.1k sqft2423 Timber Lakes Dr #1053, Heber City, UT 84032For SaleMLS ID #2150545, Annette Krumweide, Coldwell Banker Realty (Park City-Newpark). UtahRealEstate.com
- $935,0004 bd3 ba2.1k sqft2423 S Timber Lakes Dr, Heber, UT 84032For SaleMLS ID #12601491, Annette Krumweide, Coldwell Banker Realty (Park City-NewPark). PCBR
- $859,0004 bd3 ba2.7k sqft1675 Beaver Bench Rd #1417, Heber City, UT 84032For SaleMLS ID #2153504, Leland Basquin, Equity Real Estate (Advantage). UtahRealEstate.com
- $1,350,0004 bd4 ba3.2k sqft850 Lazy Way Lot 8, Francis, UT 84036New ConstructionMLS ID #2146344, Jillene Cahill Cox, Summit Sotheby's International Realty. UtahRealEstate.com
- $1,395,0004 bd4 ba3k sqft740 Lazy Way #10, Francis, UT 84036New ConstructionMLS ID #2146326, Jillene Cahill Cox, Summit Sotheby's International Realty. UtahRealEstate.com
- $1,395,0004 bd4 ba3k sqft740 Lazy Way, Francis, UT 84036New ConstructionMLS ID #12601194, Jillene Cahill, Summit Sotheby's International Realty (545 Main). PCBR
- $1,350,0004 bd4 ba3.2k sqft850 Lazy Way, Francis, UT 84036New ConstructionMLS ID #12601198, Jillene Cahill, Summit Sotheby's International Realty (545 Main). PCBR
- $980,000-- bd3 ba3.1k sqft593 E 200 S, Heber, UT 84032For SaleMLS ID #12602484, Cameron Boyd, Christie's Int. RE VUE. PCBR
- $775,0003 bd3 ba1.7k sqft13608 N Hillclimb Ln, Kamas, UT 84036For SaleMLS ID #2164861, Kevin Crockett, Berkshire Hathaway HomeServices Utah Properties (Saddleview). UtahRealEstate.com
- $920,0003 bd3 ba3.5k sqft1243 S 1040 E, Heber, UT 84032For SaleMLS ID #12600970, Justin M. Acheson, Engel & Volkers Park City. PCBR
- $1,175,0004 bd4 ba2.3k sqft11691 N Shoreline Dr, Hideout, UT 84036For SaleMLS ID #12603002, Randi Thompson, Summit Sotheby's International Realty . PCBR
- $950,0004 bd3 ba3.3k sqft1335 S 1140 E, Heber, UT 84032For SaleMLS ID #2144267, Joni Kartchner, RE/MAX Peaks. UtahRealEstate.com
- $970,0003 bd3 ba2k sqft14192 N Council Fire Trl, Heber City, UT 84032For SaleMLS ID #2163616, Cameron Chin, Berkshire Hathaway HomeServices Utah Properties (Saddleview). UtahRealEstate.com
- $845,0004 bd4 ba2.1k sqft1117 W Wasatch Spring Rd, Kamas, UT 84036For SaleMLS ID #12603007, Michael Hatz, Engel & Volkers Park City. PCBR
- $1,150,0003 bd3 ba2.7k sqft1220 W Wintercress Trl #32-B, Kamas, UT 84036For SaleMLS ID #12603089, Graham Harter, Christie's Int. RE VUE. PCBR
